Last updated November 18, 2026
Free written scope consultation - allowances, timeline, and change-order rules on paper before a single trade is scheduled
How Long Does Home Additions & ADU Take? Timelines and What to Expect
Here’s the number that surprises most homeowners: a detached ADU in Orange County typically runs 11 to 14 months from the first contractor call to the certificate of occupancy. Construction is only 3 to 4 of those months. The rest is a fixed sequence of design, plan check, and utility approvals that moves at a bureaucratic pace no contractor can compress. This guide breaks the ADU and home addition timeline into phases with realistic week counts, shows which steps can run side by side and which are locked in sequence, and explains how SB 9 and AB 68 changed the process here in Fullerton.
Quick Answer
A home addition or ADU in California usually takes 8 to 16 months total. The design and planning phase runs 4 to 8 weeks, Fullerton plan check takes 8 to 12 weeks on a standard submittal (4 to 6 weeks for a pre-approved ADU plan set), and construction itself takes 8 to 16 weeks for a detached ADU. The permit front-end, not the building, is where most of the calendar goes.
Styles & brands we work with
- Kitchen remodeling
- Bathroom remodeling
- Home additions & ADU
- Roofing
- Windows & doors
- Driveway & pavers
- Fence
Table of Contents
- The Phase-by-Phase ADU and Addition Timeline
- Which Phases Can Run Concurrent and Which Can’t
- How SB 9 and AB 68 Changed Fullerton’s Process
- What Fullerton Plan Check Actually Looks Like
- Reading a Schedule of Values Like a Progress Tracker
- Utility Connections: The Queue Outside City Hall
- The Decisions That Most Often Extend Timelines
- Common Mistakes to Avoid
- When to Call a Professional
- Frequently Asked Questions
The Phase-by-Phase ADU and Addition Timeline
Homeowners plan against phases, not against a single range. Here is the breakdown we use when scoping a project. These are weeks of calendar time, not weeks of billable labor, and they assume a detached ADU or a single-story addition on a lot that’s already been surveyed.
- Design and plans (4 to 8 weeks). Site survey, schematic design, structural engineering, and Title 24 energy calculations. Pre-approved plan sets from a manufacturer shorten this phase considerably. Custom designs on awkward lots take the long end.
- Permit submittal and plan check (8 to 12 weeks standard, 4 to 6 weeks pre-approved). The city reviews zoning, structural, energy, and fire access. Each round of comments restarts part of the clock.
- Grading and foundation (2 to 3 weeks). Excavation, forms, rebar, and pour, with foundation inspection in between. Rain delays this phase in winter.
- Framing (2 to 4 weeks). Walls, roof structure, and rough opening for windows. Framing inspection follows.
- MEP rough-ins and inspections (3 to 5 weeks). Mechanical, electrical, and plumbing stub-outs, then rough-in inspection for each trade, then insulation and drywall.
- Finishes and final inspection (3 to 4 weeks). Cabinets, countertops, flooring, paint, fixtures, then final building, electrical, and plumbing signoffs and the certificate of occupancy.
Add those up and you land on 22 to 38 weeks of construction-plus-design, then 8 to 12 weeks of plan check on top. That’s the arithmetic behind the 11 to 14 month average. When you’re ready to scope a project in Fullerton, our Home Additions & ADU in Newport Beach page shows how we structure the same six phases on a coastal lot.
Which Phases Can Run Concurrent and Which Can’t
This is where most of the lost time hides. Homeowners treat the whole project as a single line, when a third of the work can overlap with the permit clock if you plan it right.
Hard sequential dependencies (these can’t be reordered): foundation before framing, framing before MEP rough-in, rough-in inspection before drywall, every trade inspection before the final signoff. You can’t begin electrical rough-in before the roof is on, and you can’t hang drywall before the inspector signs the rough-in.
These can run concurrent:
- Material procurement for non-structural items (cabinets, fixtures, tile, appliances) can start before permit issuance. Lead times on KraftMaid or Wellborn cabinets, Cambria countertops, and Kohler fixtures run 4 to 12 weeks, so ordering during plan check rather than after issuance saves weeks of dead time.
- Utility coordination (SCE service request, Golden State Water meter sizing) can be filed while plan check is open. Both utilities have their own review queues independent of the city.
- Site survey and soils testing can run alongside early schematic design, not after.
- Financing and construction loan appraisal can proceed during permit review, not after the permit is in hand.
The mistake we see most: waiting for the permit to order materials. That turns a 12 week lead time into 12 weeks of idle site after the permit is issued.
How SB 9 and AB 68 Changed Fullerton’s Process
SB 9 (2021) allows a lot zoned for single-family use to be split into two parcels, each with a duplex, which means up to four units where one stood. AB 68 (2019) and the subsequent SB 897 (2022) stripped local discretion over ADU approval down to a set of objective standards: the city must approve or deny within 60 days, cannot require owner occupancy, and cannot impose parking minimums near transit. For Fullerton homeowners, the practical change is that a compliant ADU on a typical 7,000 square foot lot in the College Park or Golden Hill area now faces a much stricter deadline and a much narrower set of review criteria than a decade ago.
What’s actually faster: pre-approved standardized plans, which some manufacturers like Abodu and Cover now offer with design-review pre-clearance, shortening plan check from 8 to 12 weeks down to 4 to 6 weeks. The city has published a standard plan program specifically to cut that phase.
What’s still subject to full plan check: anything with a non-standard design, any hillside or fill-lot project, any ADU requiring a fire access review (common on flag lots and lots accessed by a single long driveway), and any addition that changes the front facade or impacts the required front setback. AB 68 streamlining does not shortcut structural review, Title 24, or soils requirements.
What Fullerton Plan Check Actually Looks Like
Plan check is the single longest step outside construction, so it’s worth knowing what happens inside it. When we submit an ADU or addition, the plans route through zoning, structural, energy, and fire (if applicable) simultaneously, and each reviewer either approves or returns comments. A single set of substantive comments can trigger a redesign that costs 2 to 4 weeks on its own.
The most common sources of plan check comments we see in Fullerton:
- Title 24 energy code. Every residential addition triggers a Title 24 report; if the design doesn’t hit the prescriptive envelope requirements, alternative calculation methods add design time.
- Zoning setbacks and lot coverage. Fullerton lot coverage limits vary by zoning district, and additions push against them more often than expected.
- Fire access on detached ADUs. A detached ADU far from the street can require a fire department review that adds 2 to 4 weeks.
- Soils report. Any lot with significant grade or fill soils requires a geotechnical report before structural plan approval. This is one of the top three timeline extenders, and it’s entirely predictable if scoped up front.
If you have a competitor’s quote or plan set already in hand, we’ll review it line by line at no charge as a free second opinion before you submit.
Reading a Schedule of Values Like a Progress Tracker
Most homeowners treat the schedule of values as a payment schedule. It’s a progress tracker that shows you, in dollars and phases, exactly where the project stands at any moment, and it’s the best defense against the mid-job cost creep that plagues additions.
A proper schedule of values for an ADU project breaks each phase into a line item: foundation pour, framing, rough framing inspection, MEP rough-in by trade, insulation and drywall, cabinets and countertops, finishes, final inspection and certificate of occupancy. Each line has a dollar value. The sum equals the contract price. When a line is completed and inspected, you release that dollar amount. If a line item isn’t in the schedule, it shouldn’t appear on a change order mid-stream.
The discipline that keeps projects within a few percent of the agreed price is that no work proceeds on a change until the change order is signed. The schedule of values makes that enforceable: any change becomes a new line with a price, not a verbal adjustment.
Utility Connections: The Queue Outside City Hall
Building permits don’t include utility connections. Southern California Edison and Golden State Water each run their own review queue, and those queues move independently of the city’s plan check clock. This is the phase that most surprises homeowners because it’s invisible in the design and permit timeline.
For a detached ADU, you’ll typically need:
- An electrical service request to SCE, which may include a panel upgrade if the existing service is undersized for the additional load.
- A water service request or meter sizing review with Golden State Water.
- A sewer connection approval and possibly a sewer lateral inspection if the property predates the current code.
Each utility has its own review period, typically 3 to 6 weeks on top of plan check. We file those requests during plan check, not after, so the city’s clock and the utility clocks run in parallel. That single scheduling choice saves a month on a typical Fullerton ADU.
The Decisions That Most Often Extend Timelines
Across the hundreds of additions and ADUs we’ve tracked, three decision categories account for most of the calendar slippage. None of them is unusual, and all three are predictable if you scoped them honestly at the start.
Utility connections. SCE and Golden State Water queues, plus panel upgrade requirements when the existing service can’t handle the added load. A 100 amp panel serving an older Fullerton home often can’t absorb an ADU’s load, and a service upgrade is a separate permit.
Soils report requirements. Steep lots, fill lots, and lots with prior grading require geotechnical investigation, borings, and a report before structural plan check can close. That’s 3 to 6 weeks of additional front-end time that no amount of construction speed will get back.
Design revisions after plan check comments. Each round of substantive comments restarts a portion of the review clock. Designers who anticipate the common comments (Title 24, lot coverage, fire access) submit cleaner plans that pass the first time. This is where the design fee pays for itself.
If you’re also planning exterior work, our Driveway & Pavers in Newport Beach page covers the exterior timeline in the same phase-by-phase structure, and it’s useful to know because pavers and fence typically finish after the ADU final inspection, not before.
Common Mistakes to Avoid
- Ordering structural materials before the foundation is poured. Lumber for framing needs to sit in a covered yard, not stacked in the rain on an Orange County lot in January and February.
- Submitting a custom plan without a pre-submittal review. Fullerton allows a pre-submittal meeting with zoning staff for a fraction of the time lost to a returned submittal, and it’s worth the calendar slot.
- Skipping the soils report on a lot with any grade. We’ve seen the report requested at the close of plan check after 10 weeks of review, restarting the structural review from zero. Get the soils report scoped at the design phase.
- Not ordering cabinets and fixtures during plan check. KraftMaid, Cavaliere, Cambria, and Kohler all have lead times that don’t compress just because the permit arrived.
- Treating a verbal price as a written price. Under our first clause, the price is written before anyone starts. If a contractor won’t put the number in writing before signing, the schedule of values will be arbitrary within weeks.
- Filing SCE and Golden State Water requests after permit issuance. These are the queues most commonly overlooked, and they add a month when filed out of sequence.
- Not accounting for fire access on a detached ADU. Flag lots and long driveways in Fullerton can trigger fire department review, which adds 2 to 4 weeks on top of plan check.
When to Call a Professional
If you’re still comparing timelines, you’re not ready to build. You’re ready to price. The most useful first step for a Fullerton homeowner is a written scope and a written price, produced side by side, so you can compare number to number rather than range to range.
Call us when you’ve crossed any of these thresholds:
- You have a rough schematic and want a realistic calendar before committing to a designer’s fee.
- You have a competitor’s written estimate and want a second opinion line by line at no charge.
- You’ve been quoted “6 to 9 months” with no phase breakdown and want to see the arithmetic.
- You’re deciding between a detached ADU, an attached ADU, and a two-story addition, because those three paths have genuinely different plan check timelines.
Rowan Construction Group Fullerton offers free estimates in Fullerton, and every one arrives with a written scope, a written price, and a written warranty. Call (844) 320-7095 to schedule yours.
Frequently Asked Questions
An ADU or home addition in California usually takes 8 to 16 months total, with the front-end design and permit process consuming 4 to 9 months and construction taking 8 to 16 weeks for a detached ADU. Earlier estimates pitched “6 to 9 months” almost always described construction only, not the full sequence from first call to certificate of occupancy.
Yes. Pre-approved standard plans cut Fullerton plan check from the 8 to 12 week standard submittal window down to 4 to 6 weeks. Manufacturers like Abodu, Cover, and Dvele offer pre-designed units that can move through the city’s standard plan program faster than a custom design, but any lot-specific modification (fire access, hillside, lot coverage) reopens part of the review. Call (844) 320-7095 for an exact scope on your lot.
On our projects, no work proceeds on a change until the change order is signed, and that discipline is why projects finish within a few percent of the number the customer agreed to. Every scope item is priced before the contract is signed, and the schedule of values shows the payment at each phase. If a genuine field condition (buried utilities, foundation ledge, rotted framing) surfaces, the change order is written and signed before anyone touches it.
Yes. Every ADU and home addition we build is quoted and permitted with the city of Fullerton before work starts, and the permit and inspection record is part of the documentation you receive. Structural, electrical, plumbing, and mechanical permits are all under our name, and every inspection is scheduled and passed as a line item in the schedule of values. The final certificate of occupancy is the project’s close-out deliverable.
Foundation and grading run 2 to 3 weeks, framing 2 to 4 weeks, MEP rough-ins and inspections 3 to 5 weeks, and finishes plus final inspection 3 to 4 weeks. Add design and plan check in front, and you have the full 8 to 16 month window. The schedule of values we provide breaks each phase into a week-by-week projection with inspections mapped to dates. Call (844) 320-7095 and we’ll walk you through it for your specific lot.
At minimum, a written scope, a written price, a written warranty, a schedule of values, and a change-order process spelled out in writing. You should also get a documented photo record on every visit as a standard deliverable, not an add-on, and a live person answering the phone 24/7 for questions during the build. If any of that is missing, the contract isn’t finished. Call (844) 320-7095 for a free second opinion on any written estimate before you sign.
The Bottom Line
The building phase of an ADU or home addition is 8 to 16 weeks, but the full timeline is dominated by the front-end design and permit process, which consumes 4 to 9 months. Fullerton’s plan check takes 8 to 12 weeks on a standard submittal and 4 to 6 on pre-approved plans. Ordering materials during plan check, filing SCE and Golden State Water requests in parallel, scoping the soils report up front, and using a schedule of values as a progress tracker are the four decisions that most reliably compress the calendar. The 11 to 14 month average is not negotiable down to 6, but it is plannable down to the week.
Rowan Construction Group Fullerton writes the price before anyone picks up a tool, on every phase of an ADU or home addition. Call (844) 320-7095 for a free estimate, and if you have a competitor’s quote, bring it for a free second opinion reviewed line by line. For a broader view of how we structure residential work, start at the Rowan Construction Group Fullerton home page, or explore Fence Installation in Newport Beach for the exterior work that typically finishes after ADU final inspection.
Written by the team at Rowan Construction Group Fullerton.
See the difference
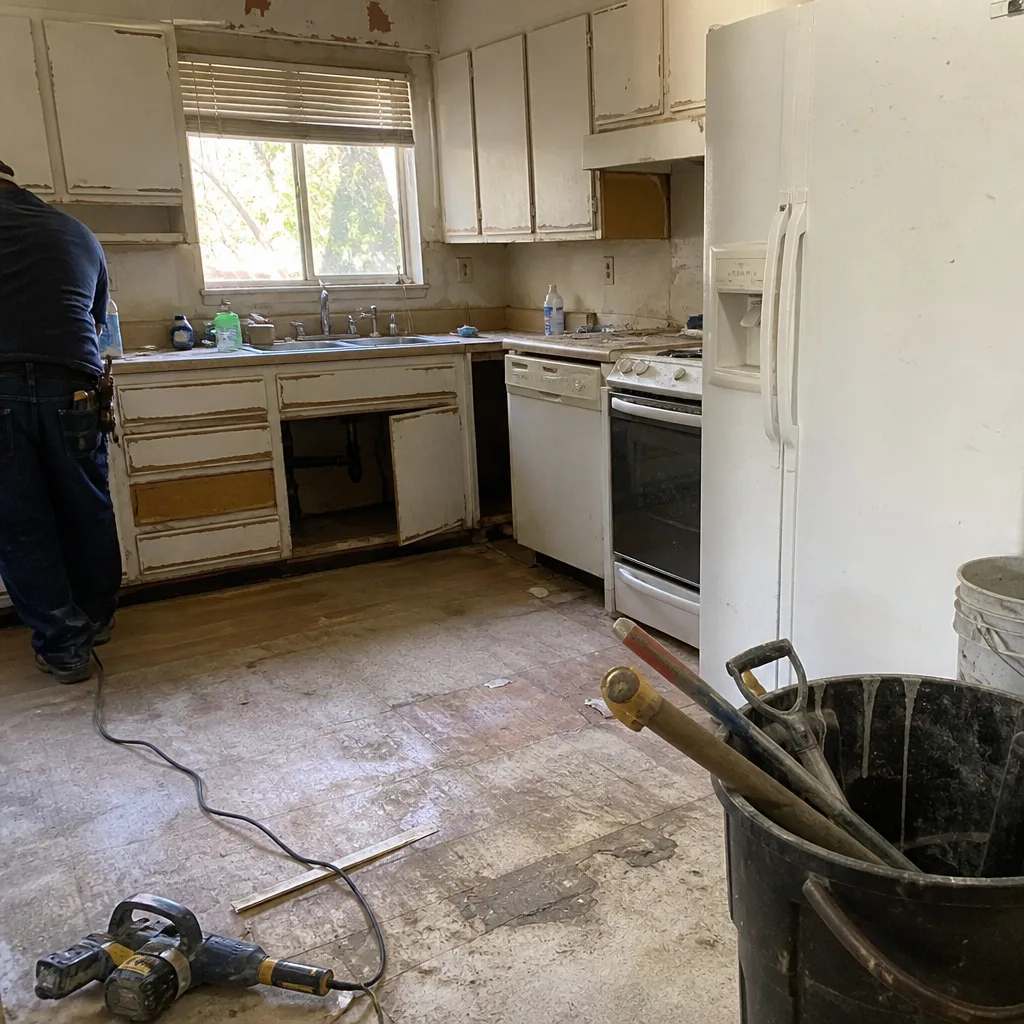 Before
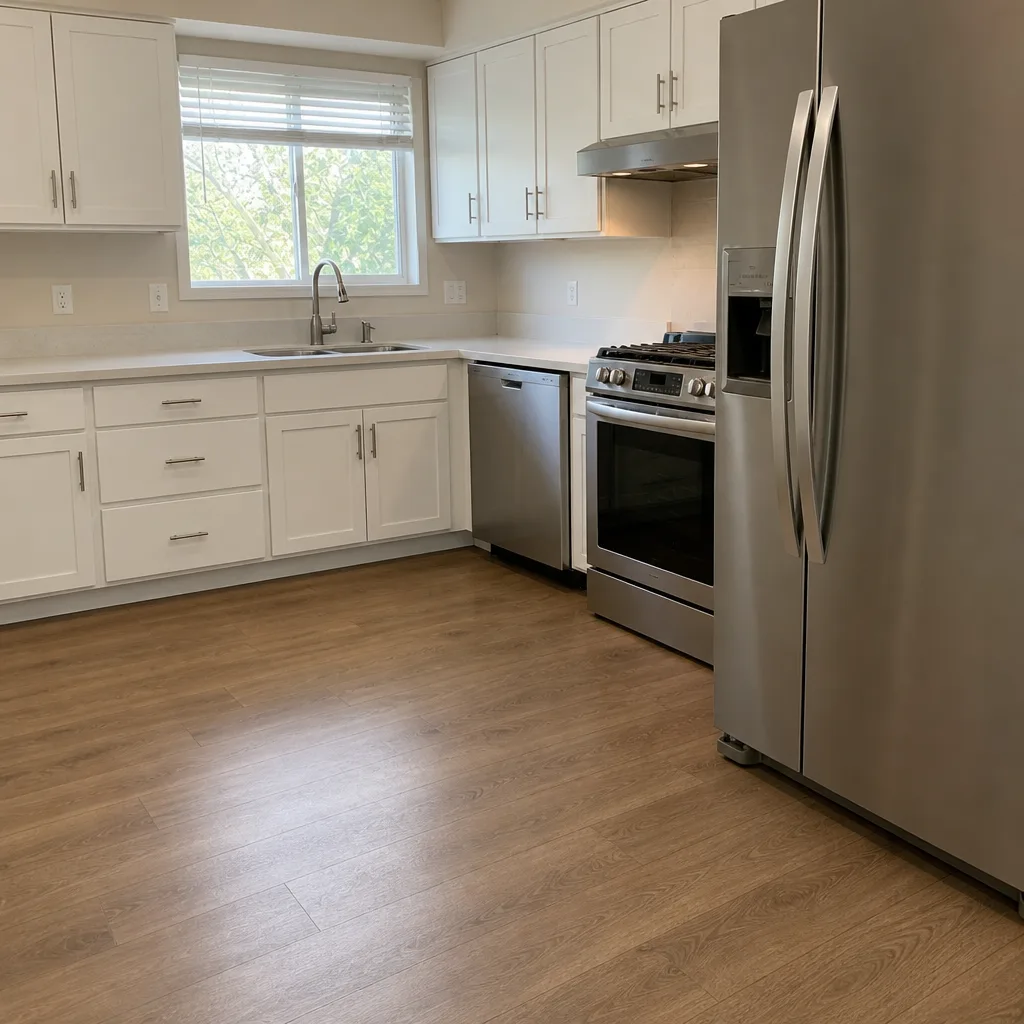 After
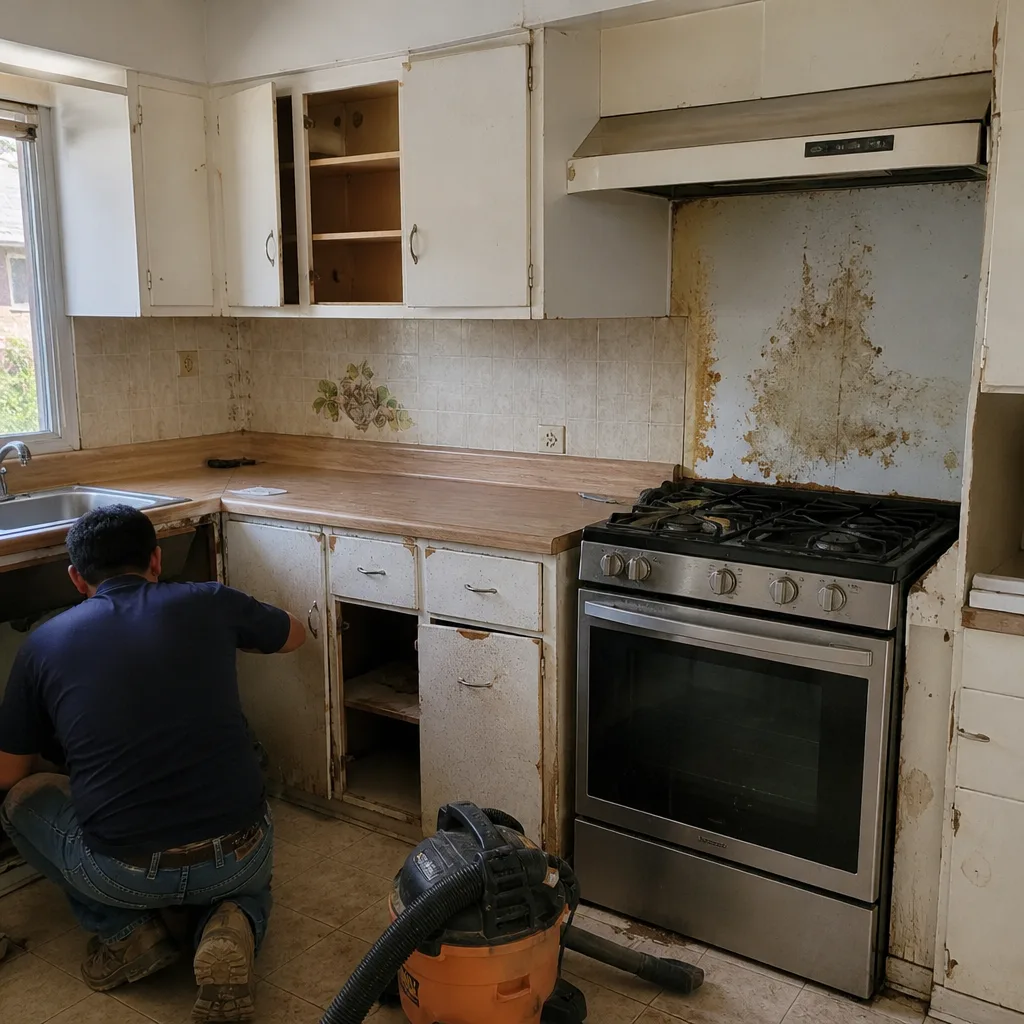 Before
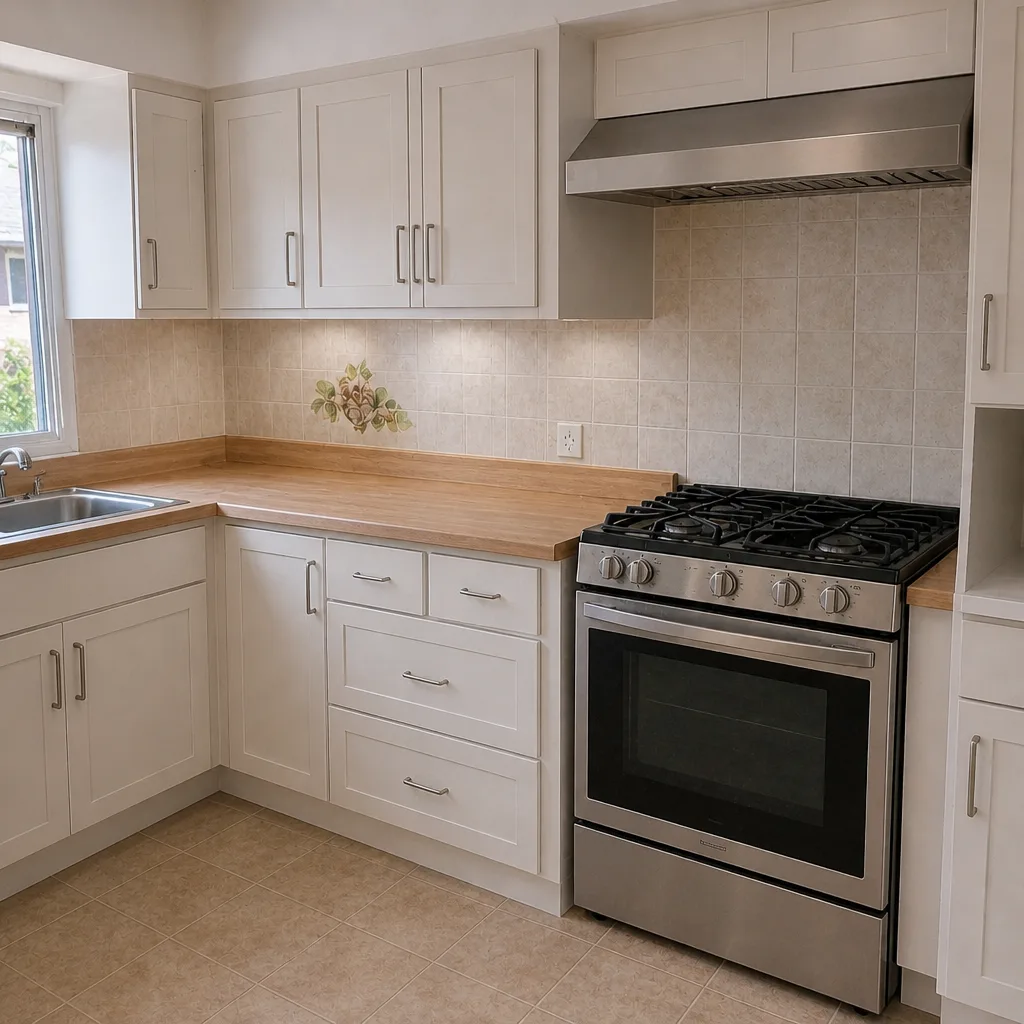 After
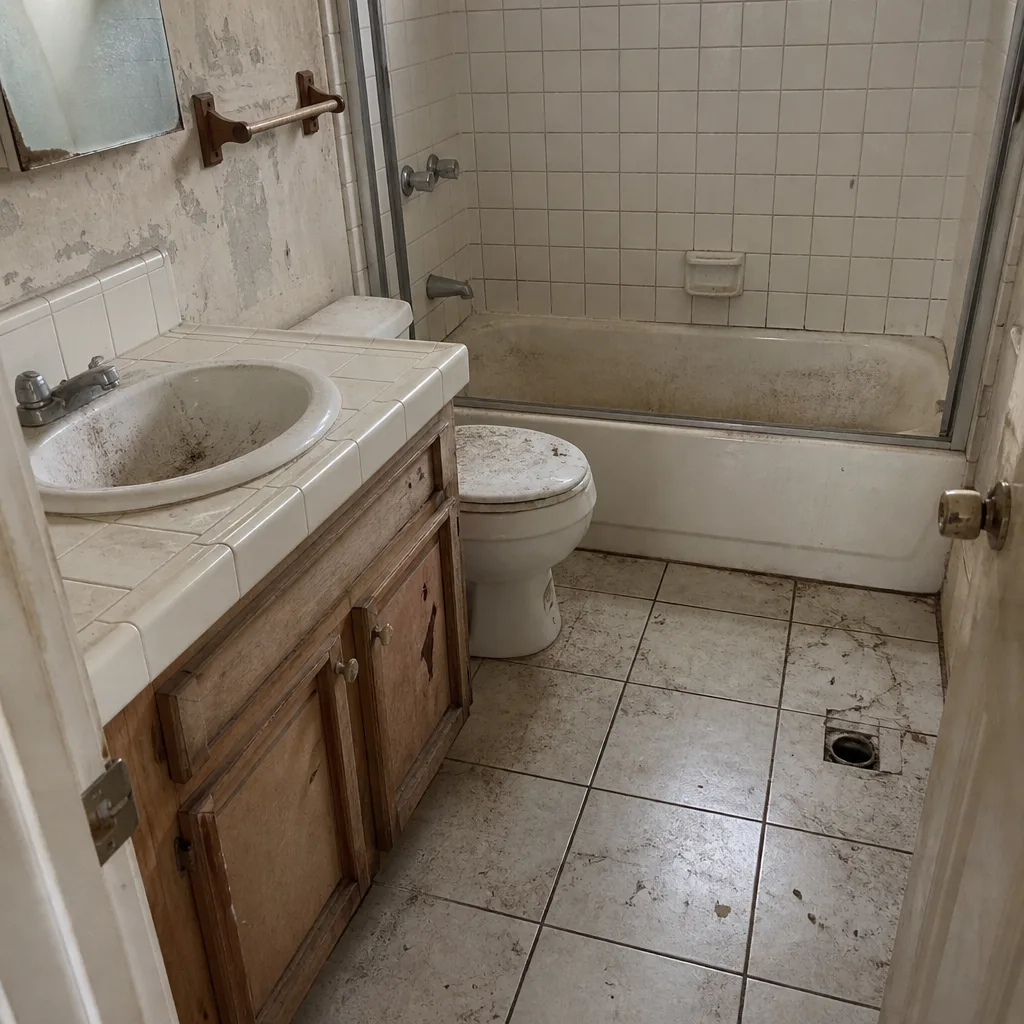 Before
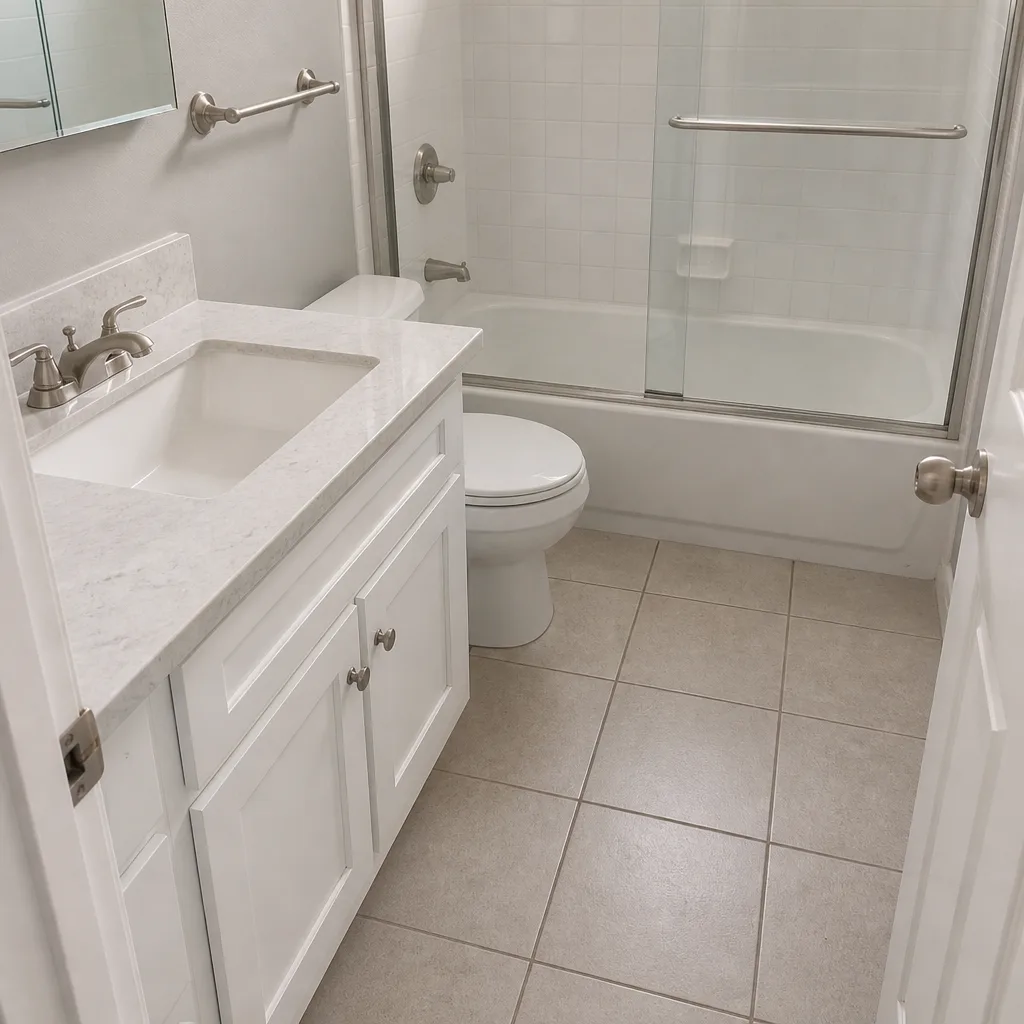 After