Free written scope consultation - allowances, timeline, and change-order rules on paper before a single trade is scheduled
Styles & brands we work with
- Kitchen remodeling
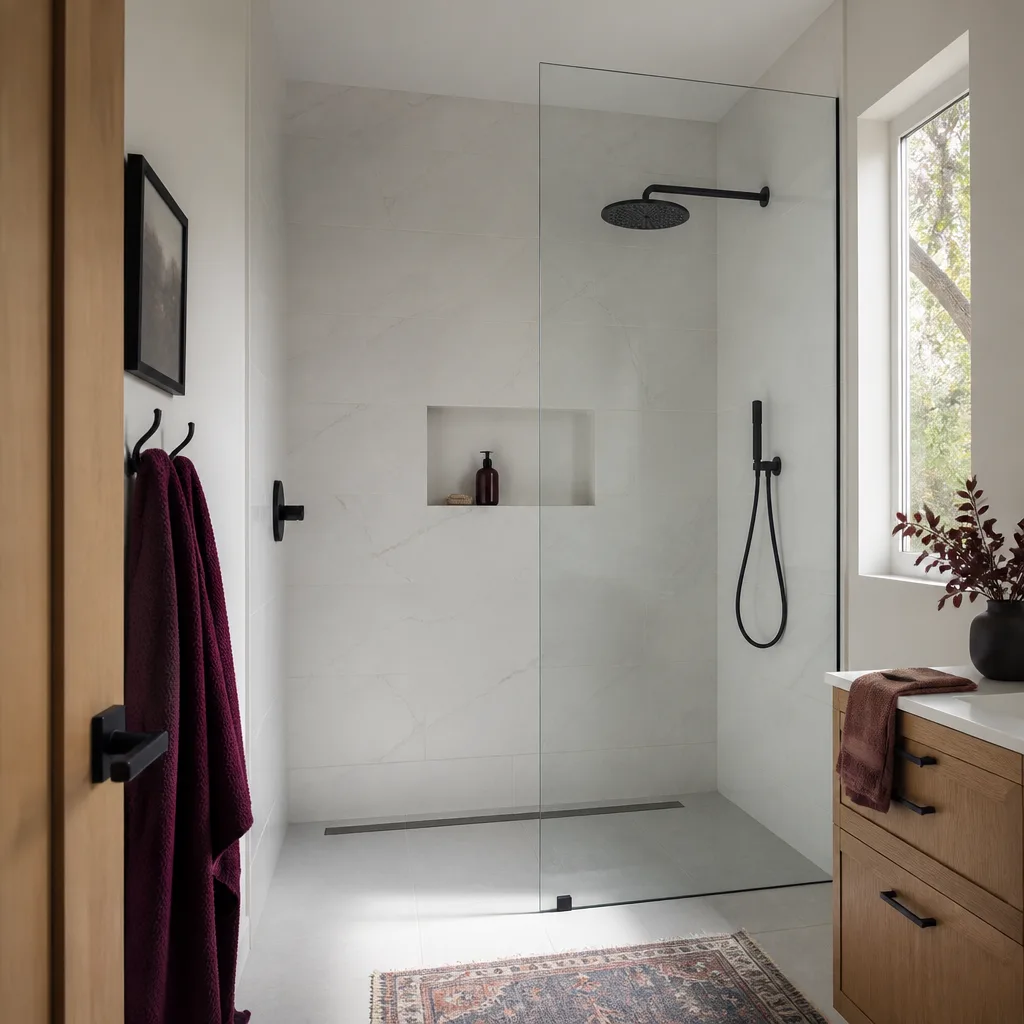
- Bathroom remodeling
- Home additions & ADU
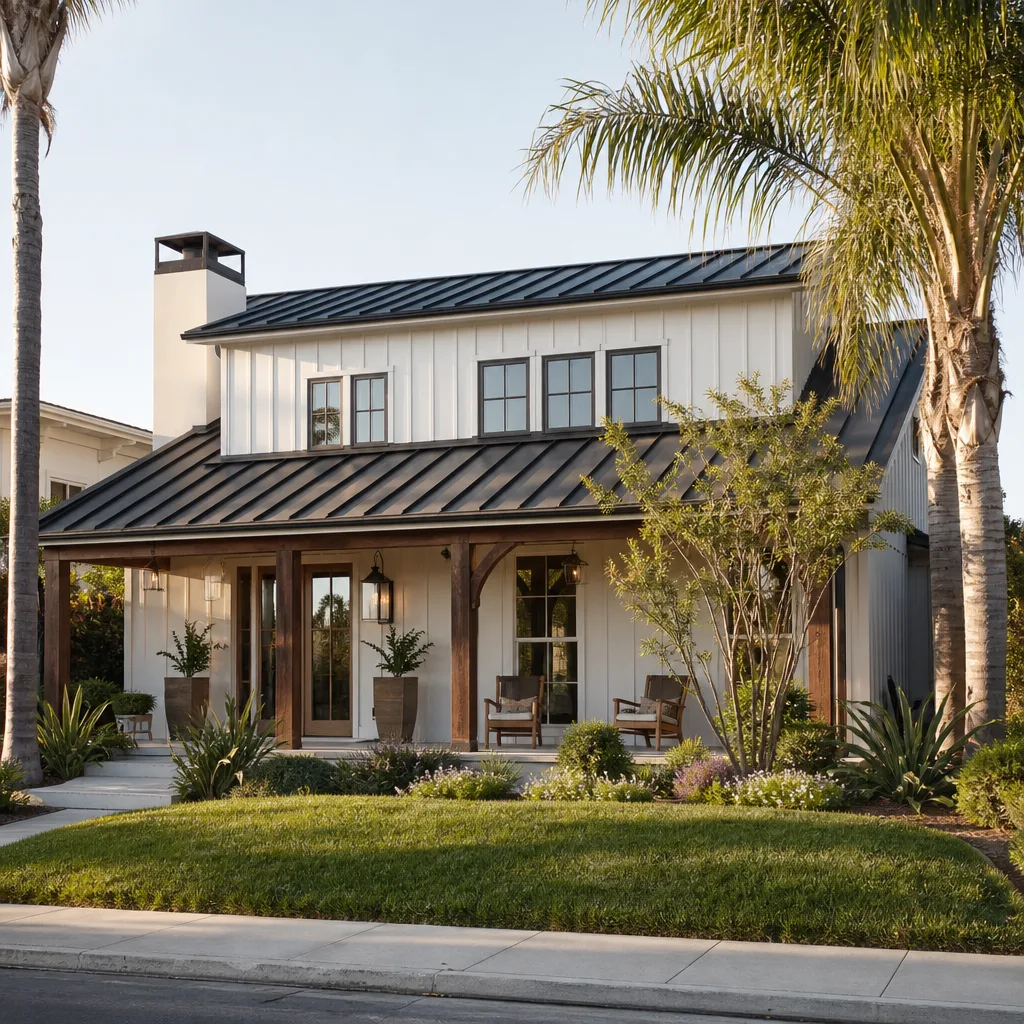
- Roofing
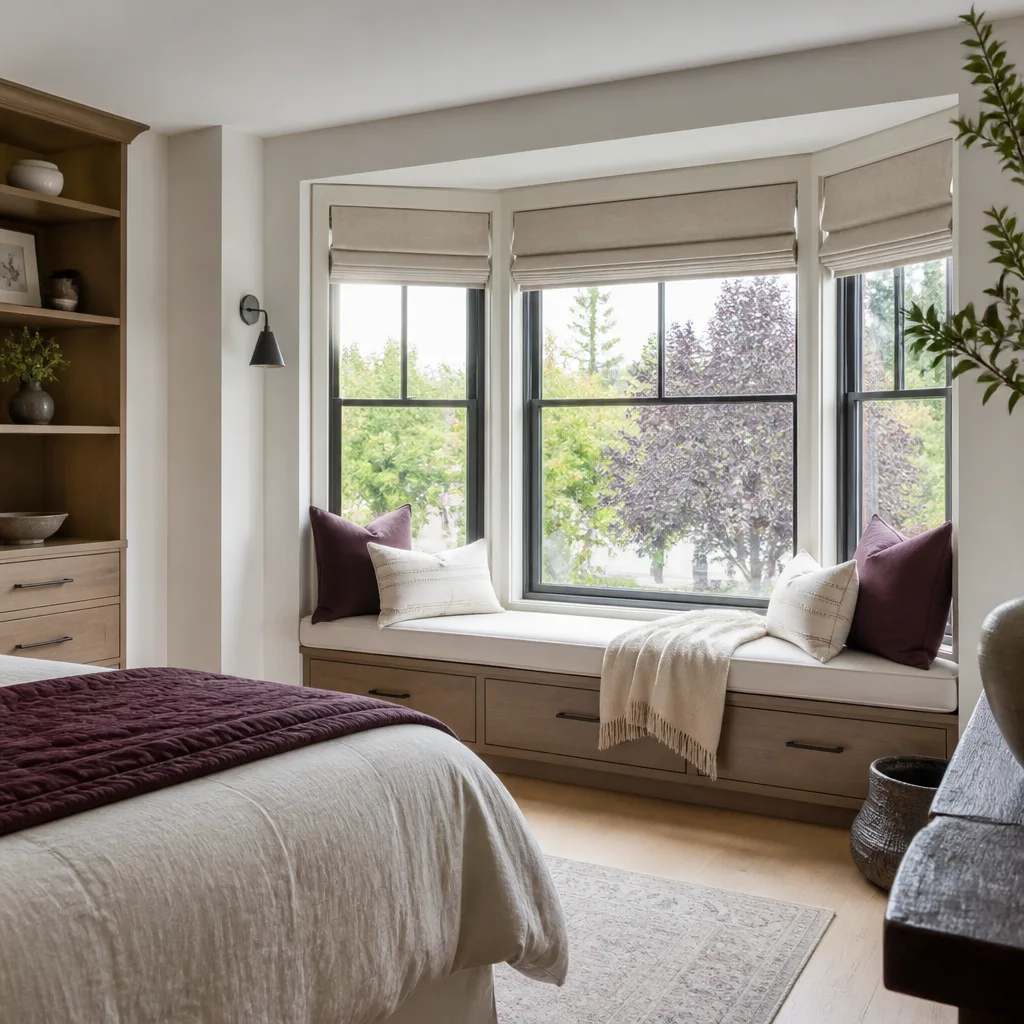
- Windows & doors
- Driveway & pavers
- Fence
See the difference
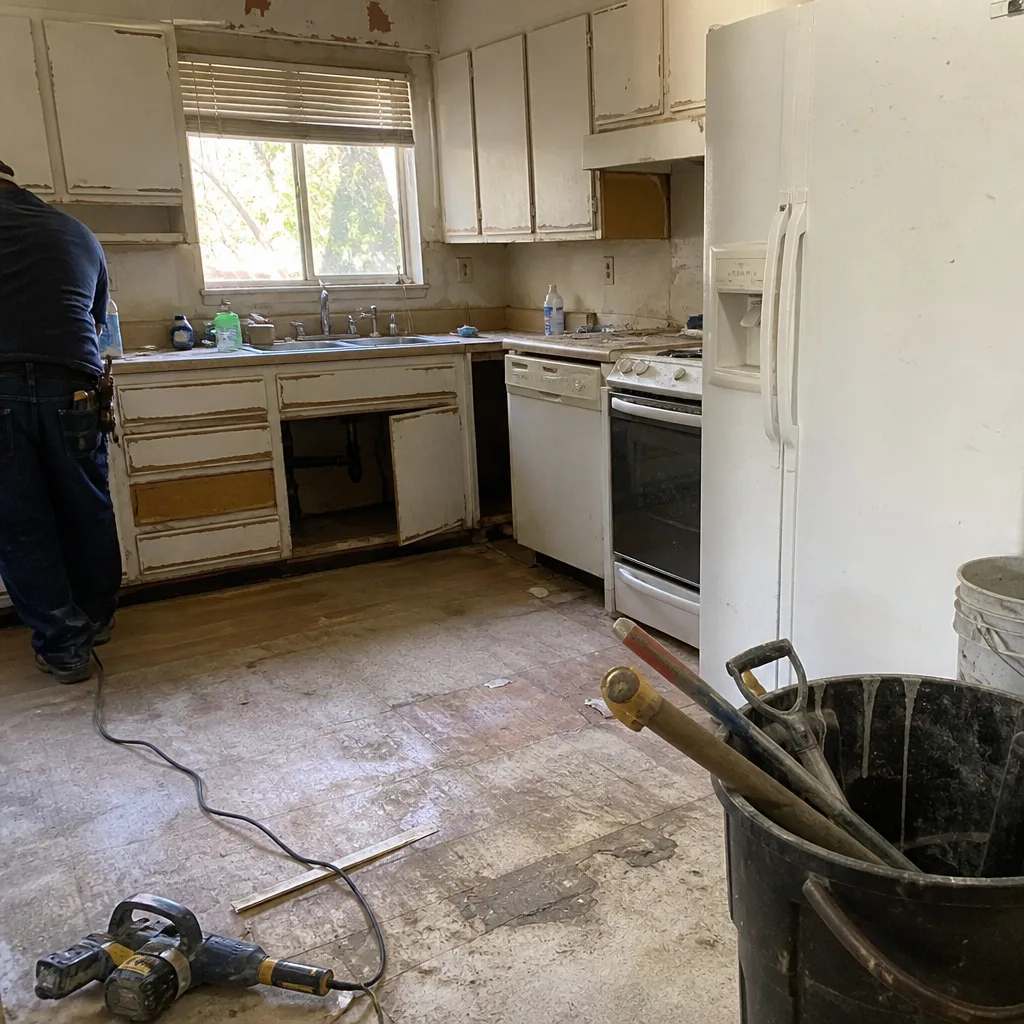 Before
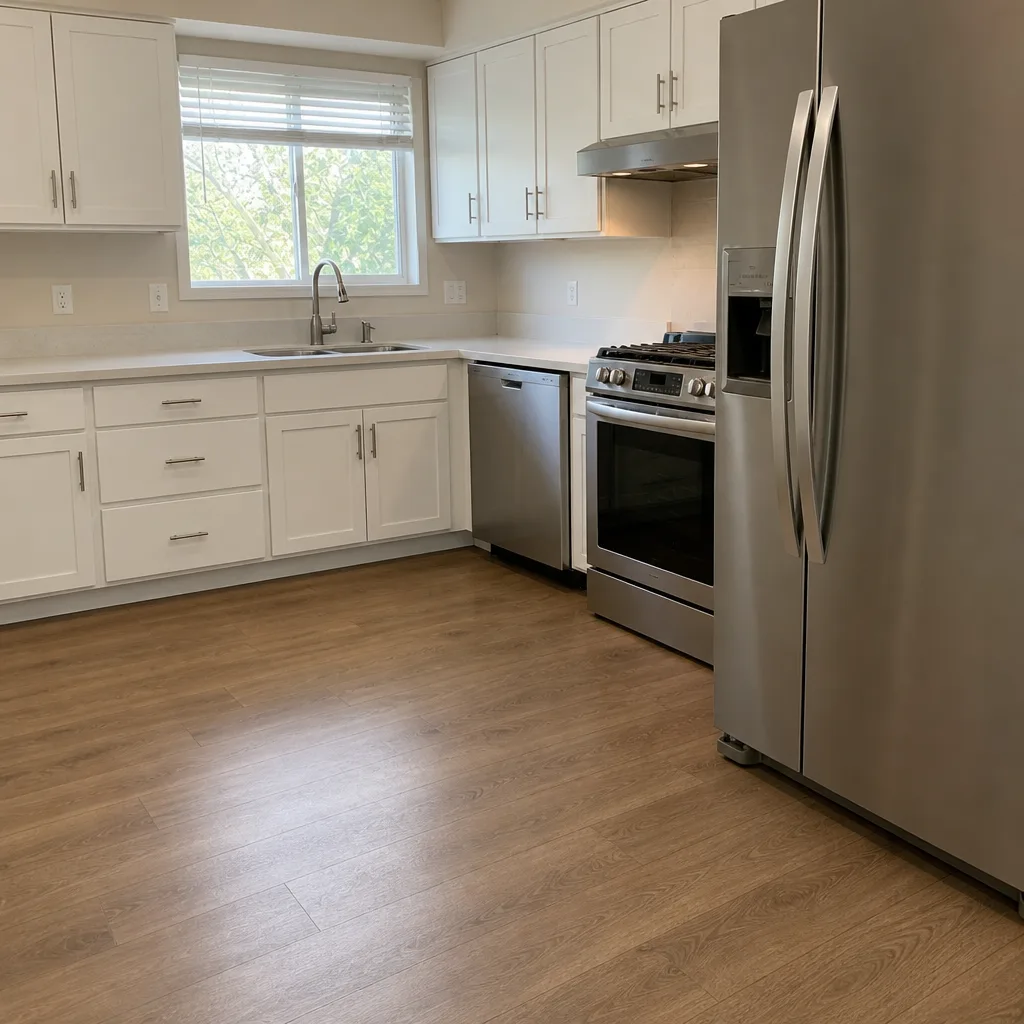 After
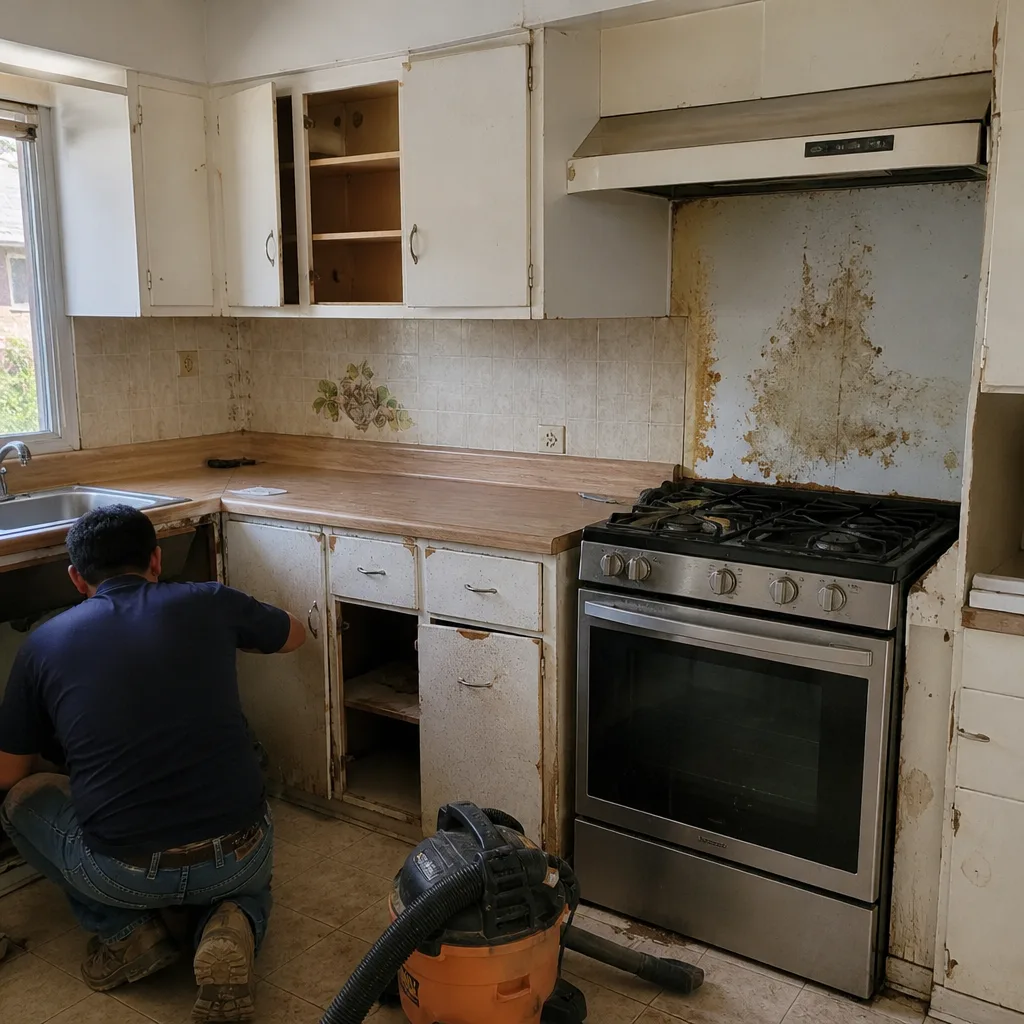 Before
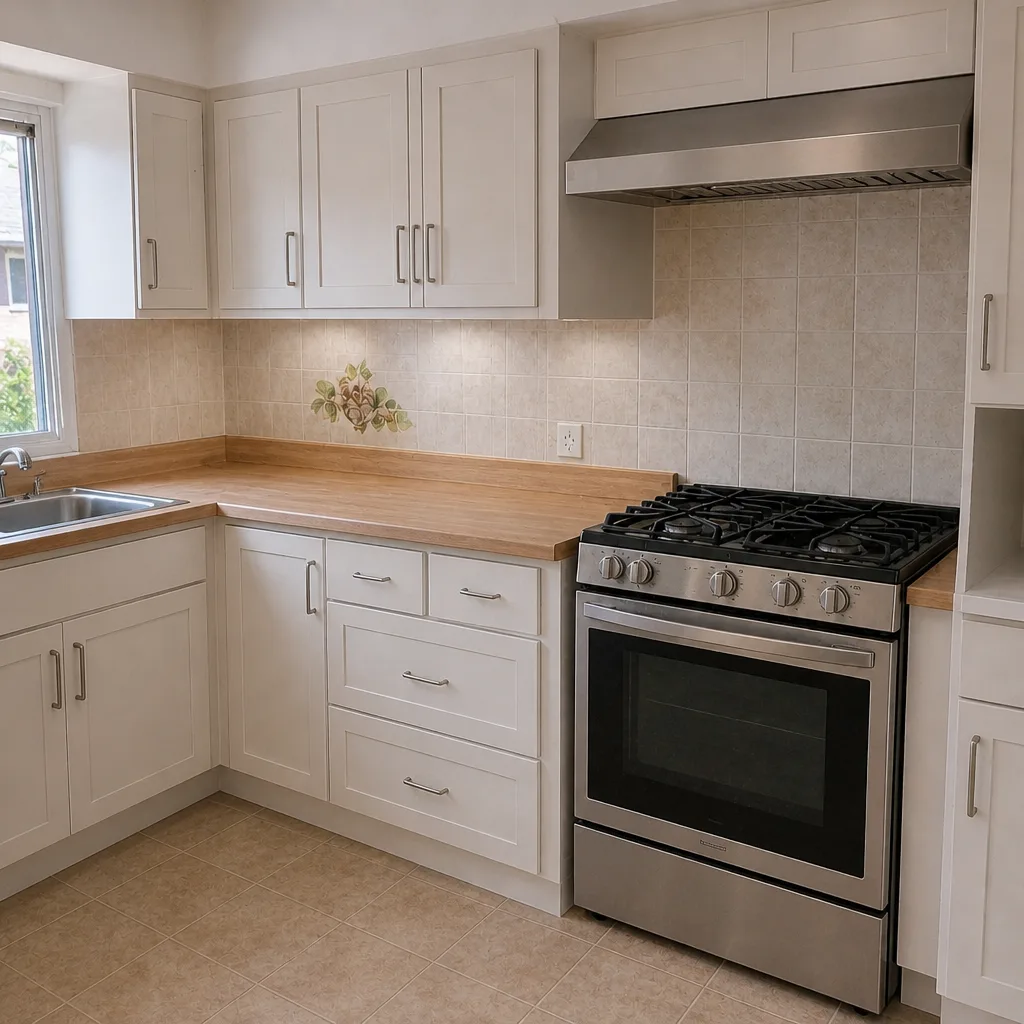 After
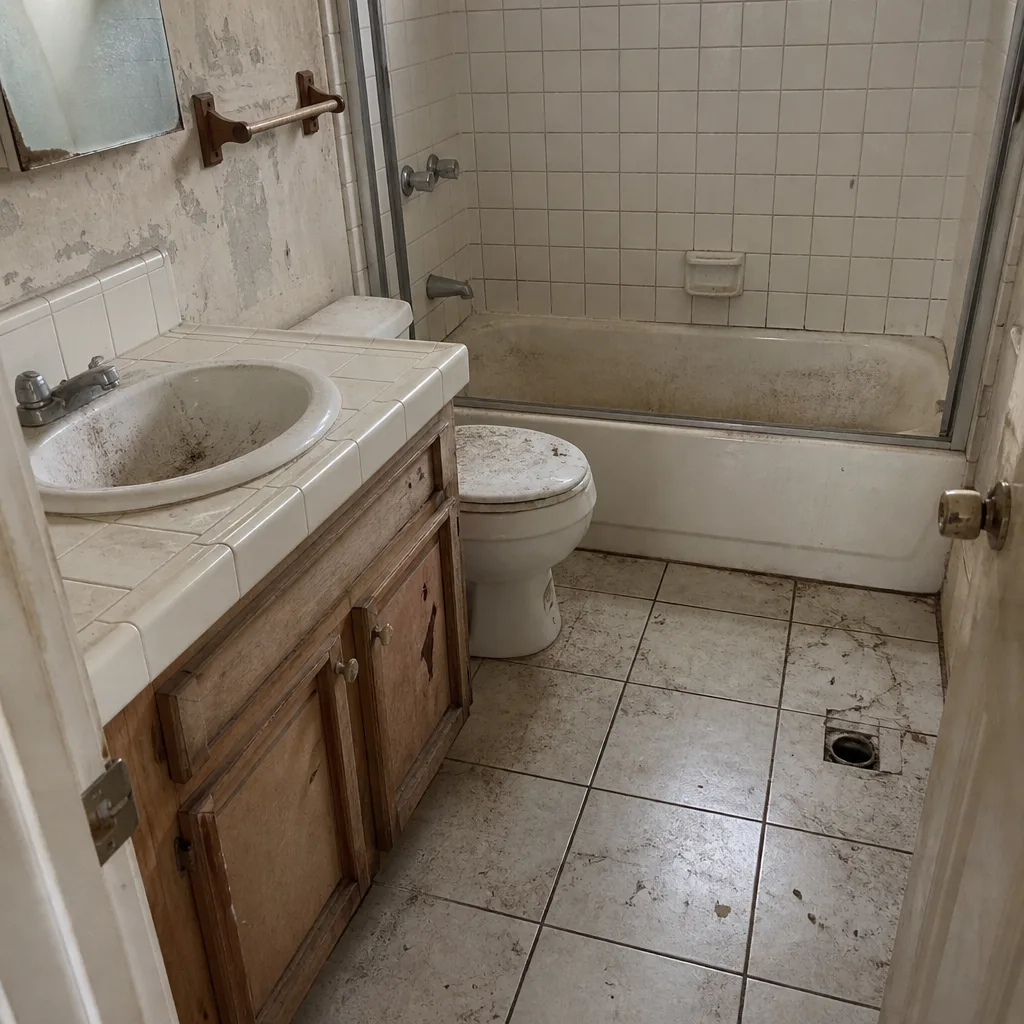 Before
 After
Do You Need a Permit for a Home Addition in Fullerton, CA? The Answer Depends on Which Hill You’re On
Yes. Fullerton’s Building Division requires a permit for any home addition over 120 square feet, and most additions also go through plan check rather than over-the-counter review. But the real answer splits by neighborhood: a hillside addition in Raymond Hills needs a geotechnical report in the submittal package before plan check starts, while an addition near the Old Towne core can face historic-preservation review that adds weeks before the standard clock even begins. Call (844) 320-7095 and we’ll tell you which track your address falls on before you spend a dollar on drawings.
Fullerton is not one permitting environment. It’s three. The city sits on an unusual mix: 1910s-1930s Craftsman and Spanish Colonial bungalows with pier-and-beam foundations around Old Towne, mid-century tracts and 1960s subdivisions across the south and east, and custom hillside homes in Raymond Hills and Hillcrest above the flats. That mix is exactly why a flat “yes, you need a permit” answer doesn’t help anyone here. The documentation stack changes with the address.
Key takeaways
- Additions over 120 sq ft require a permit; most go to plan check, not the counter.
- Hillside lots (Raymond Hills, Hillcrest) need a geotechnical report in the initial submittal or plans come back unfiled.
- Old Towne/downtown properties can trigger historic-preservation review before the standard permit clock starts.
- Scope changes after permit issuance require a permit amendment, not a verbal OK.
- Fullerton additions typically run $45,000-$130,000, and an ADU runs $90,000-$220,000.
What Triggers Plan Check vs. Over-the-Counter Review?
Over-the-counter review is for small, simple, clearly code-compliant work that a plans examiner can check in one sitting. A structural addition is rarely that. Once you’re adding livable square footage, cutting into a load-bearing wall, or touching the foundation, you’re in plan-check territory: drawings, structural calcs, and a formal submittal that gets routed through the Building Division. In Fullerton, that routing is where most of the delay lives, and it’s where the neighborhood-specific requirements surface.
The 120 sq ft line matters because it determines whether you’re permitted at all. Below it, you may be dealing with a minor scope that doesn’t trigger the same review. Above it, you’re pulling a permit and submitting to plan check. We still verify against the current code for your specific lot rather than assume a number applies, because hillside and historic overlays change the picture.
The Hillside Catch: Why Raymond Hills Additions Get Bounced
A Raymond Hills homeowner submits addition plans to Fullerton’s Building Division and gets them returned – not for a code error, but because a soils engineer’s report wasn’t in the package. That report is a prerequisite, not a later step. On a hillside lot, the city needs to understand the ground before it can evaluate the foundation and the grading. No geotechnical report means the submittal isn’t filed, and an unfiled submittal doesn’t put you in the queue at all.
This is where the local geography does real work. Hillside homes above the flats deal with slope drainage, retaining walls, and foundations that have to account for movement the flatland tracts never see. Before an addition is permitted, the slope has to be engineered. That’s a genuine difference from Fullerton’s flat inland neighbors, and it’s the single most common reason hillside plans stall.
What the hillside documentation stack looks like
- A geotechnical (soils) report from a licensed engineer, in the initial submittal.
- Grading and drainage engineering sized for the slope.
- Retaining wall design where the addition or its drainage requires one.
- Structural calcs tied to the soils findings, not a generic foundation detail.
Dry Southern California summers and the periodic Santa Ana winds that rake the hills also push defensibility questions for homes edging the hills, which can affect material choices near the roofline. We’d rather walk a hillside lot and see the drainage before we write a scope than discover it at plan check.
The Old Towne Layer: Historic Review Before the Clock Starts
Near the Old Towne core and downtown, an addition may be reviewed against Fullerton’s Historic Preservation guidelines. That’s a design-review step flat-inland cities simply don’t have. It can add weeks before the standard permit clock even begins, and it changes what the drawings have to show. Bungalows from the 1910s-1930s with pier-and-beam foundations often also need foundation bolting and shear-wall retrofits to carry the new work, so the structural story and the historic story run together.
If your property sits in or near that overlay, knowing it up front is worth more than any scheduling trick later. The design has to clear historic-sensitive review and the standard permit track, in that order.
How Rowan Handles the Permit Question From the First Conversation
Every Rowan Construction Group Fullerton project starts with a written scope document that identifies which review track applies: standard, hillside, or historic-sensitive. That document names the full documentation list before anyone signs anything, so you know whether your address needs a geotechnical report or a historic review long before drawings go out. Under Clause 1 of The Haven Standard, the price is written before any work starts, on every trade, from kitchen remodeling through Home Additions and ADU projects.
Our technicians have up to 19 years of experience, and the local professionals we connect you with are licensed and insured as their state requires. When you’re ready to see what a permitted addition looks like on your lot, the full breakdown is on our Home Additions & ADU in Fullerton page. For the broader service, start at our Home Additions & ADU hub.
Change orders and permit amendments: why the paperwork matters
Scope changes after a permit is issued require a permit amendment. A verbal “let’s just move this wall” in the field is how stop-work orders happen. Rowan’s discipline is simple: no work proceeds on a change until the change order is signed. That same discipline is why projects finish within a few percent of the number the customer agreed to, and it’s the reason we never have an undocumented field change that trips a permit amendment after the fact.
What Does a Permitted Addition Cost in Fullerton?
Fullerton home additions typically run $45,000-$130,000, depending on square footage, foundation work, and which review track applies. Standalone ADU construction runs $90,000-$220,000, and a garage conversion to living space runs $30,000-$80,000. Those are the real ranges we put on paper, not teaser numbers.
| Project | Typical Fullerton range |
|---|---|
| Home addition | $45,000-$130,000 |
| ADU construction | $90,000-$220,000 |
| Garage conversion | $30,000-$80,000 |
| Kitchen remodel (often bundled with an addition) | $14,000-$45,000 |
| Bathroom remodel (often bundled with an addition) | $9,000-$28,000 |
Permit fees, geotechnical reports, and engineering add to the total and vary by lot. If you’re weighing an addition against other exterior work, you’ll find honest numbers on our roofing in Fullerton, windows and doors in Fullerton, and fence installation in Fullerton pages, plus paver driveways and patios using Belgard and Unilock materials on our driveway and pavers in Fullerton page.
What to Look For in a Fullerton Addition Contractor
The permit question tells you a lot about a contractor before you hire them. Ask three things and watch the answers. First: which review track does my address fall on, and how do you know? A contractor who can’t name the hillside or historic overlay for your neighborhood hasn’t done this here. Second: what’s the full documentation list in writing? Third: how do you handle a scope change after the permit is issued? If the answer is a handshake, keep looking.
- Written price and written scope before work starts, every time.
- A named review track and documentation list for your specific lot.
- Signed change orders before any field change proceeds.
- A documented photo record on every visit, included as standard.
- A written warranty, not a verbal promise.
We offer a free second opinion on any written estimate, review it line by line at no charge, and back our work with the 365-Day Done Right Promise. If it isn’t done right, Rowan makes it right. For nearby context, see our home additions and ADU in Anaheim, Brea, Buena Park, Yorba Linda, La Habra, and Placentia pages. When you’re ready to talk through your address, start at our home page or call.
FAQs
Yes. Any addition over 120 square feet requires a permit from Fullerton’s Building Division, and most additions go through plan check rather than over-the-counter review. Hillside lots in Raymond Hills and Hillcrest also need a geotechnical report in the initial submittal, or the plans come back unfiled. Call (844) 320-7095 and we’ll confirm your track.
The documentation stack differs by neighborhood. Raymond Hills and Hillcrest additions need a geotechnical report and slope drainage work before plan check, while Old Towne and downtown properties near the core may face historic-preservation review that adds weeks before the standard permit clock starts. Same city, different paperwork. Call (844) 320-7095 for an exact read on your address.
You need a permit amendment. Any change to the permitted scope has to be documented and amended with the Building Division, which is why Rowan never proceeds on a change until the change order is signed. That discipline is what keeps a project from catching a stop-work order mid-build. Call (844) 320-7095 to review a change before it becomes a problem.
Fullerton home additions typically cost $45,000-$130,000, with ADUs at $90,000-$220,000 and garage conversions at $30,000-$80,000. Geotechnical reports, engineering, and permit fees vary by lot and sit on top of those ranges. Call (844) 320-7095 for an exact written quote, and estimates are free.
If you’d rather have it looked at, Rowan Construction Group Fullerton offers a no-pressure assessment in Fullerton. We’ll tell you which review track your address falls on, what the documentation list includes, and put the price in writing before anyone starts. Call (844) 320-7095 for a free estimate.
Written by the team at Rowan Construction Group Fullerton, serving Fullerton, CA.