Free written scope consultation - allowances, timeline, and change-order rules on paper before a single trade is scheduled
Styles & brands we work with
- Kitchen remodeling
- Bathroom remodeling
- Home additions & ADU
- Roofing
- Windows & doors
- Driveway & pavers
- Fence
See the difference
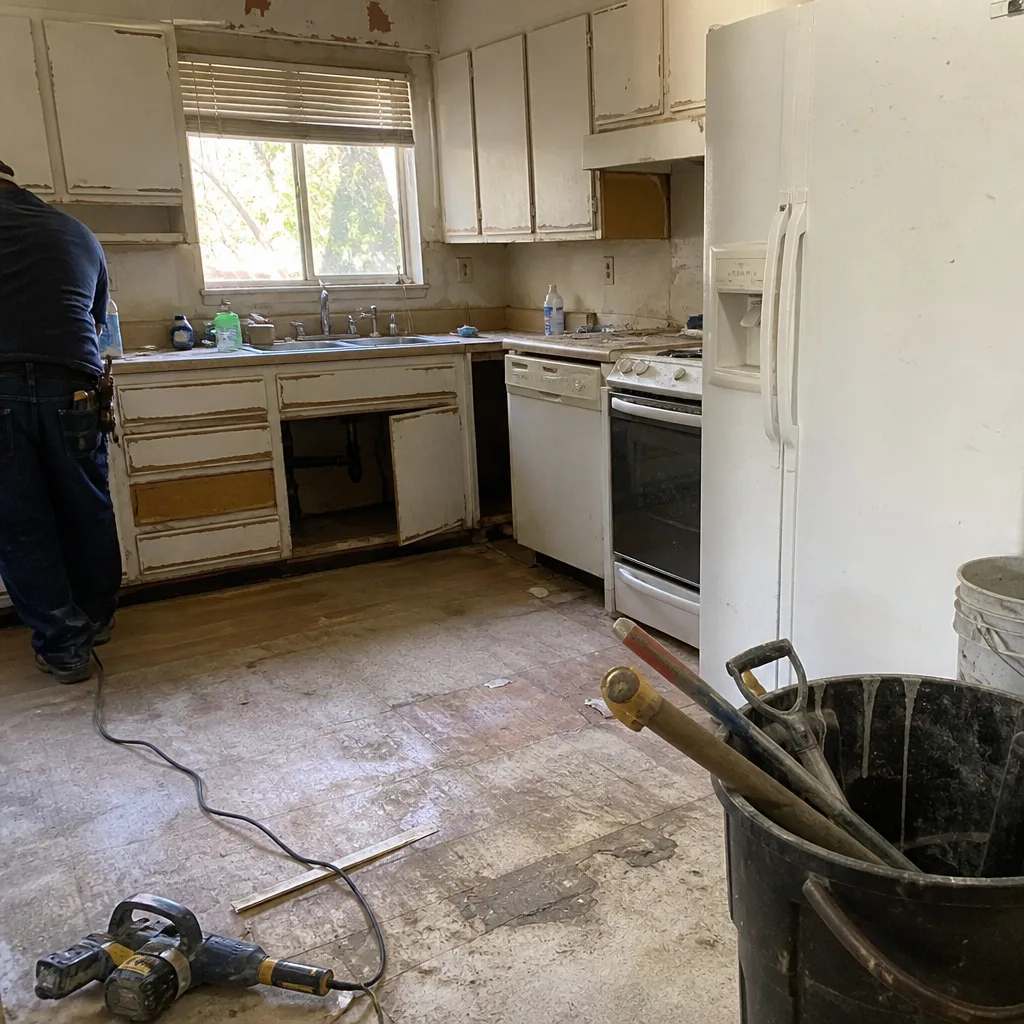 Before
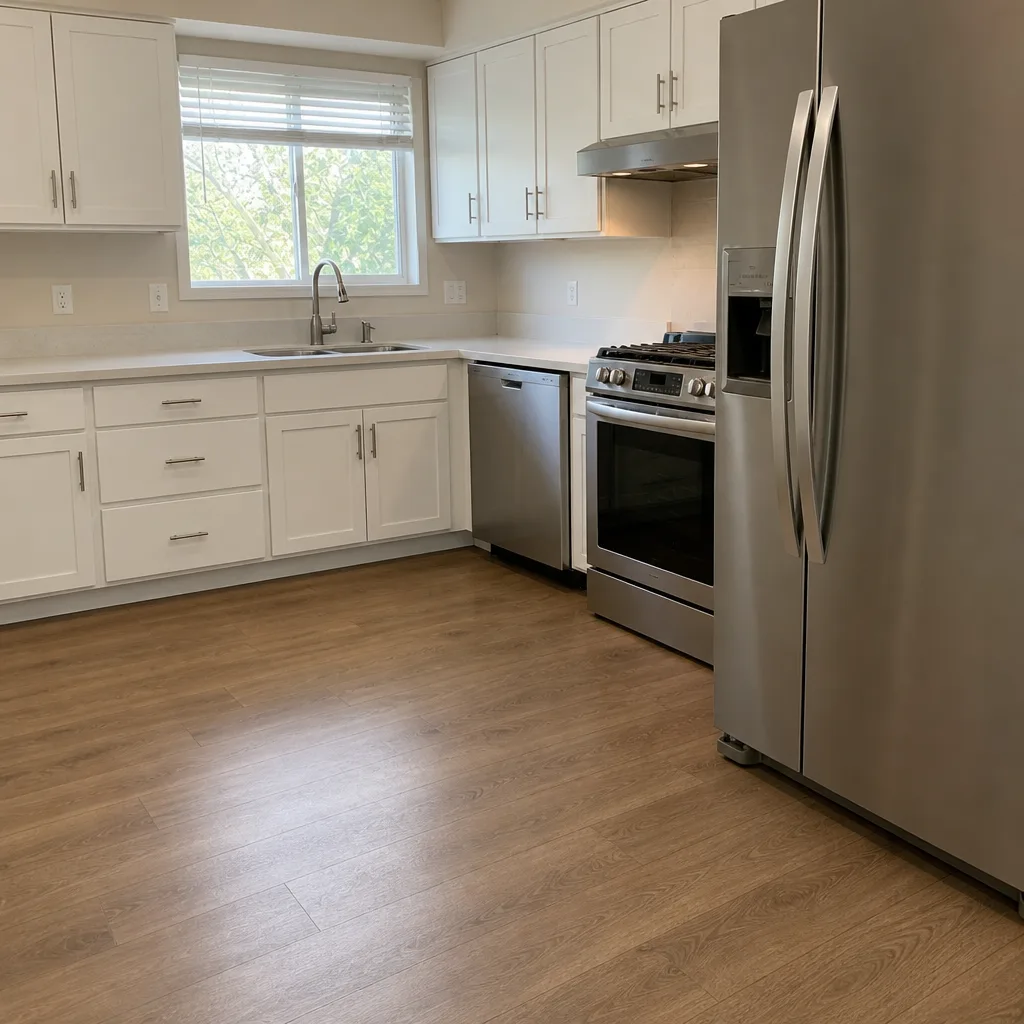 After
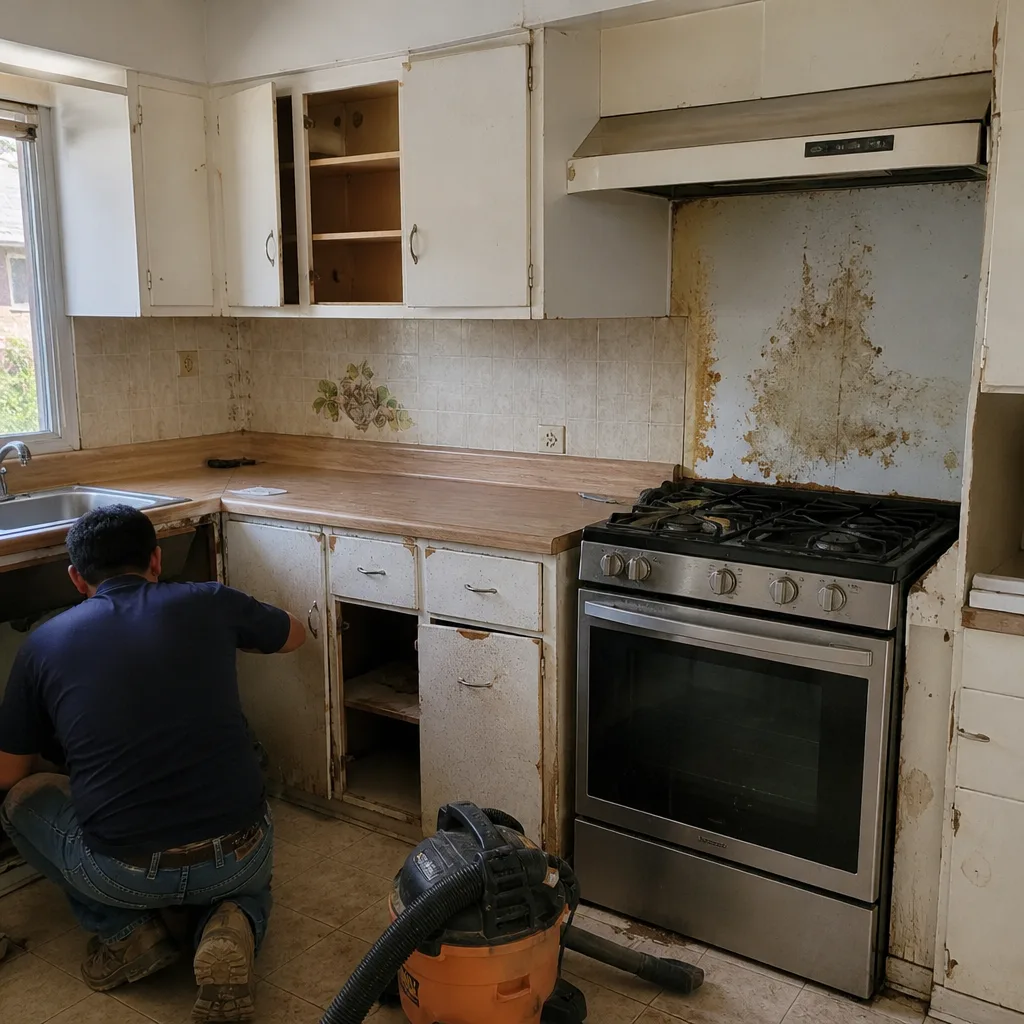 Before
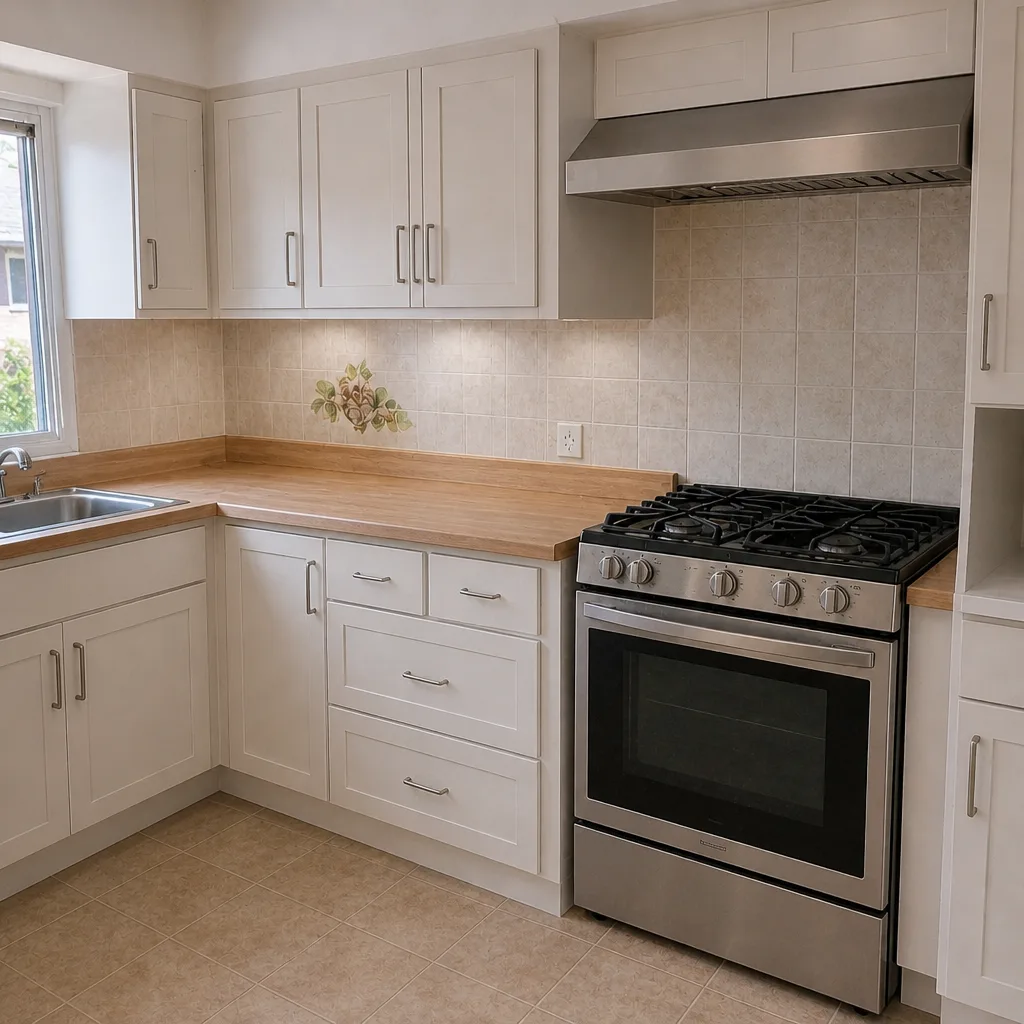 After
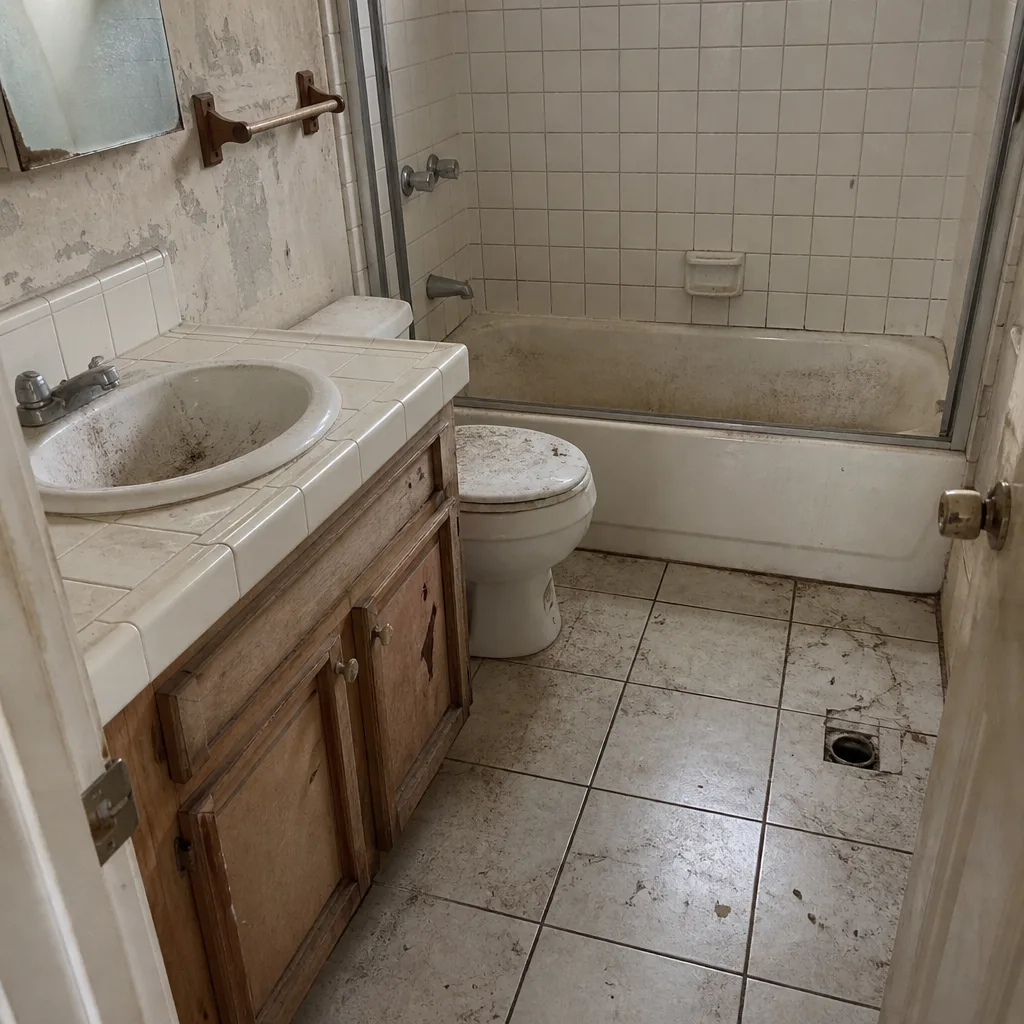 Before
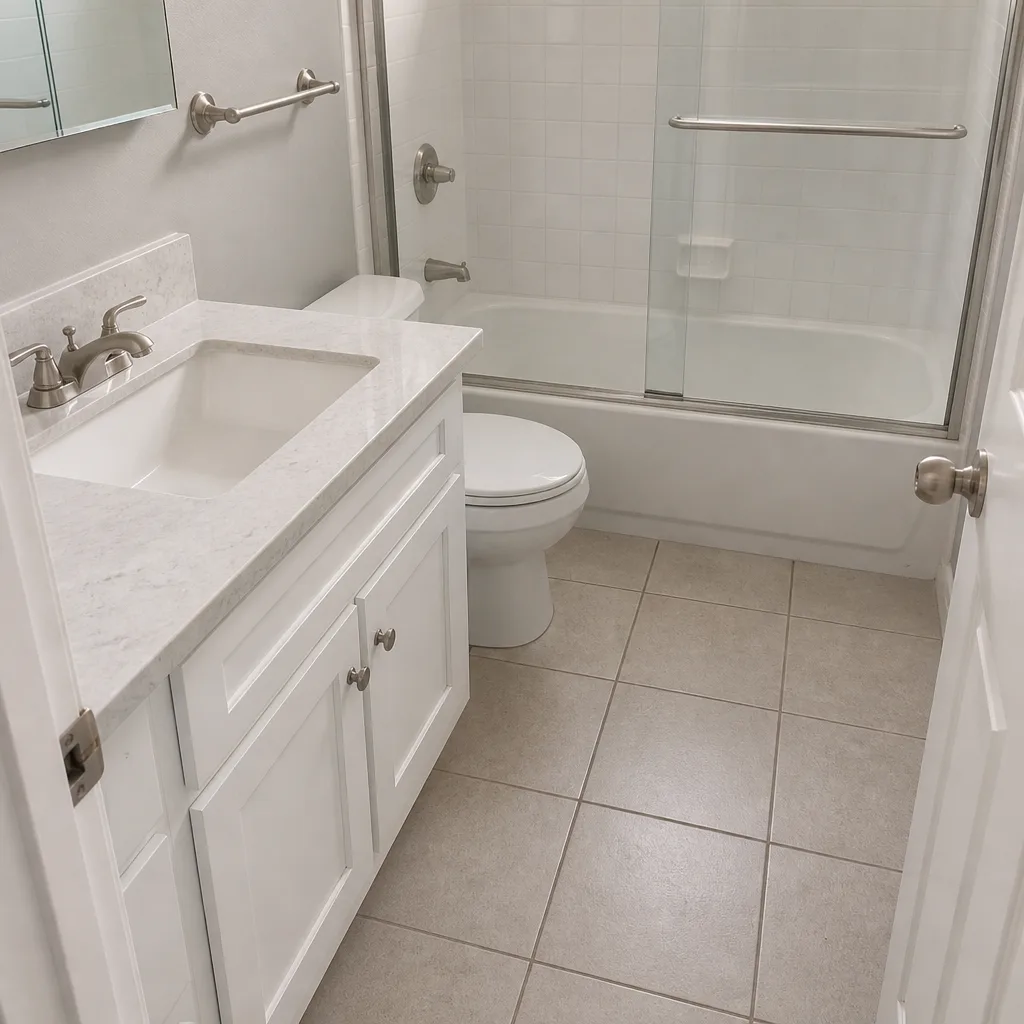 After
Kitchen Design & Layout in Fullerton, CA
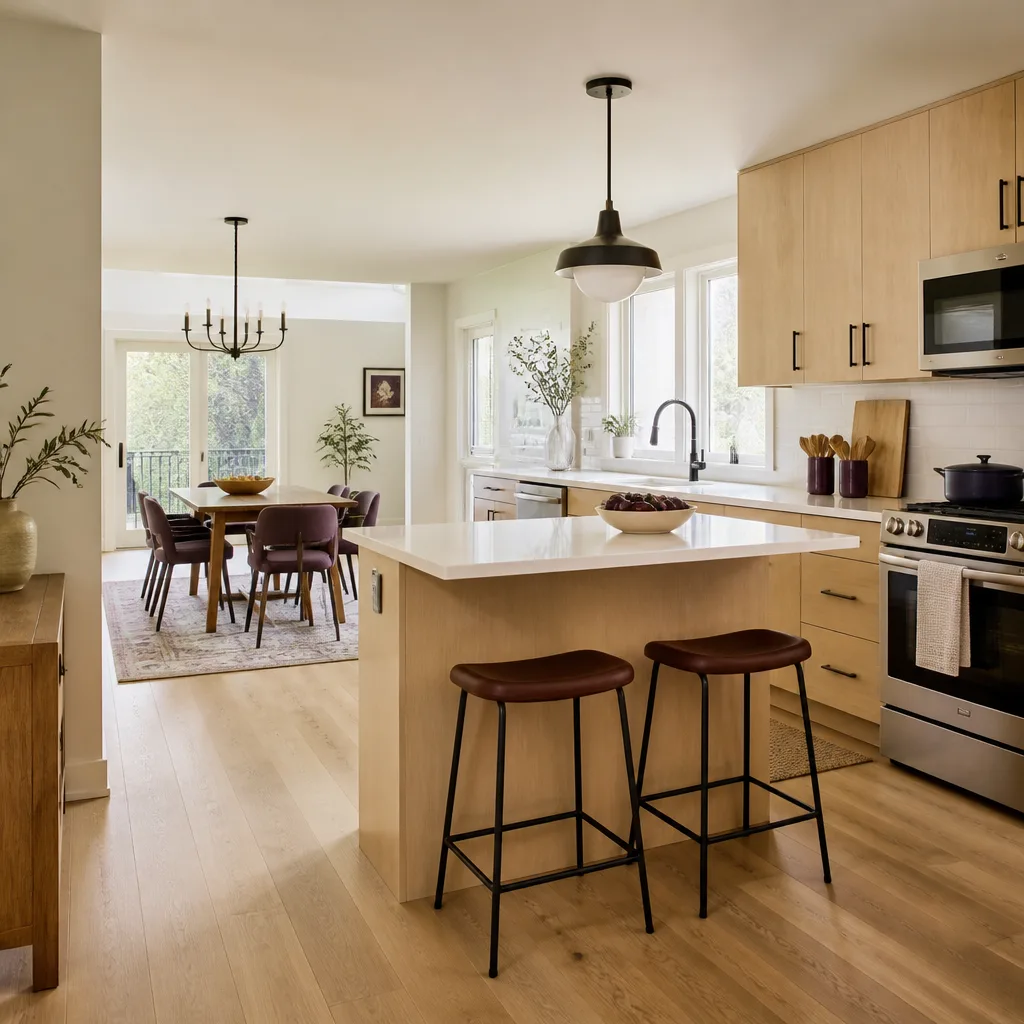
Kitchen design and layout in Fullerton is the planning phase that decides where the sink, range, refrigerator, and work zones sit before a single cabinet is ordered. A full design and layout plan for a Fullerton kitchen typically runs $1,400 to $4,200, and it is the step that prevents a $30,000 remodel from ending with a refrigerator that won’t open against a wall. We do this work as the first stage of Kitchen Remodeling in Fullerton, and we put the design fee in writing before anyone measures a cabinet.
Kitchens in Fullerton are not built to one template. A 1948 cottage off Harbor Boulevard has a different wall structure, window placement, and ceiling height than a 1998 tract home near Coyote Hills. Designing a layout that works means reading the actual room: where the load-bearing wall sits, how the plumbing stack runs, and whether the old galley footprint can support an island without closing the walkway to the back door. That reading is what we sell, and it is why the number on the page comes before the drawing.
Call (844) 320-7095 and a live person answers, day or night. We’ll schedule a measurement visit, walk the space with you, and hand you a written design scope with a flat price before the first cabinet line is drawn.
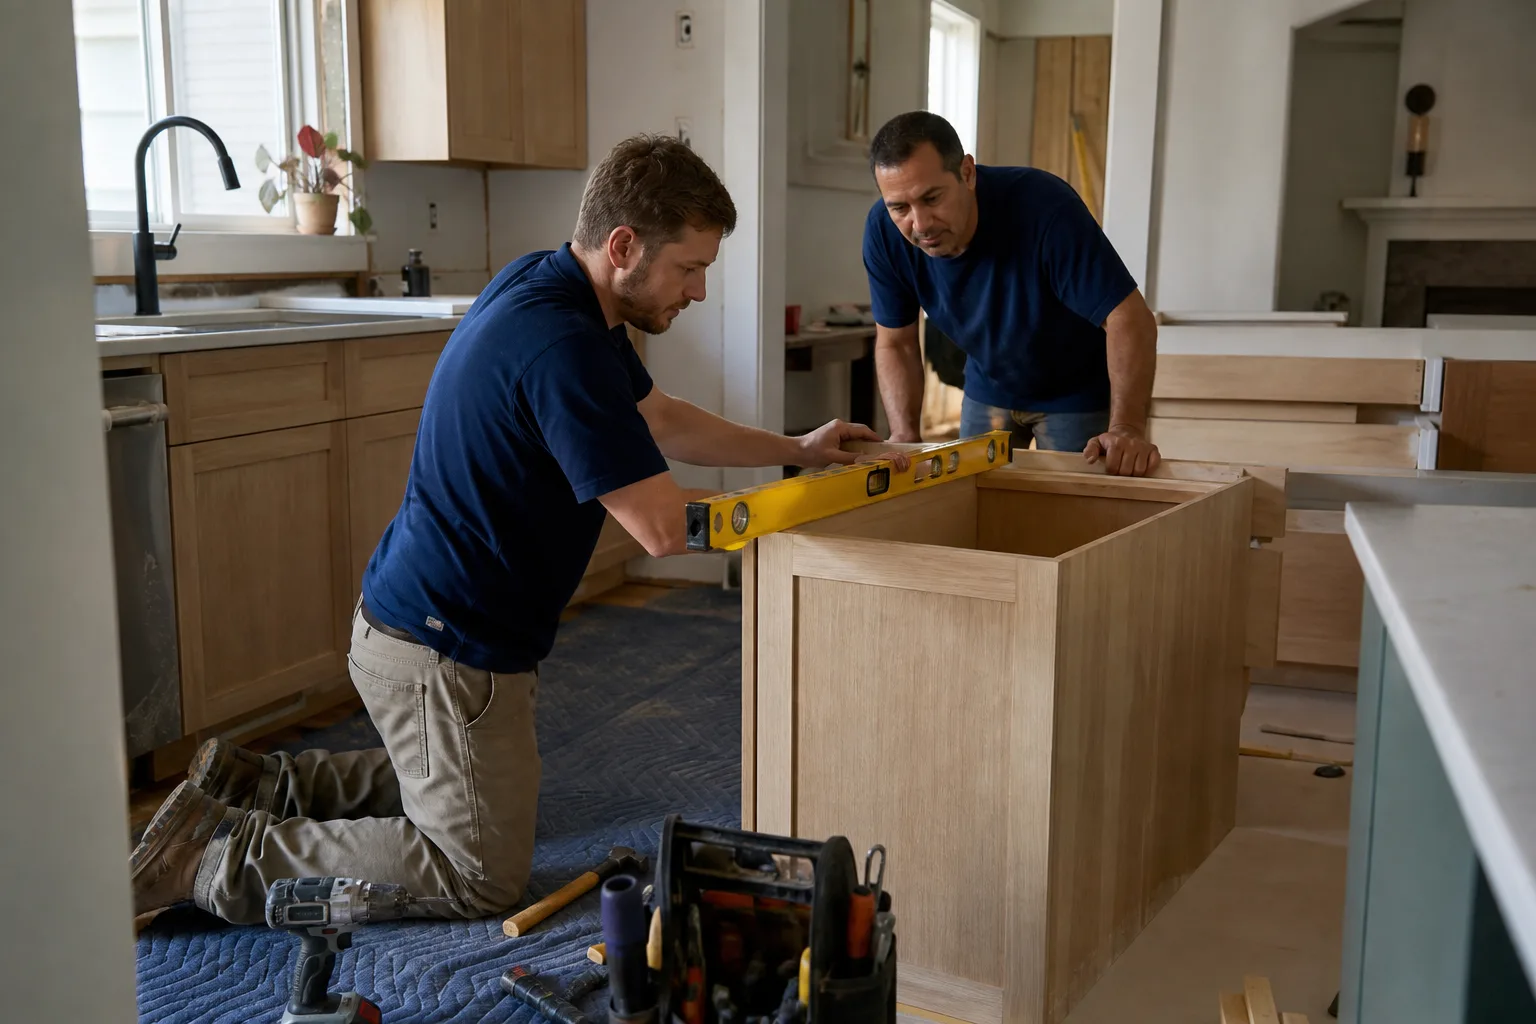
When You Need Kitchen Design & Layout
A design and layout plan is the right starting point when the kitchen works badly as a room, not just badly as a finish. These are the situations Fullerton homeowners bring to us most often:
- The work triangle is broken. The sink, range, and refrigerator are scattered across the room so every meal is a lap around the island. A layout plan repositions them within reach and puts the prep zone between the sink and the cooktop where it belongs.
- You’re planning a wall removal. Fullerton homes built between 1945 and 1975 frequently have a wall between the kitchen and dining room that carries load. Before you sign a contract to take it out, you need to know whether it is structural, where the header goes, and how the permit reads. Layout work answers those questions.
- The galley is too narrow for a table. Many mid-century Fullerton kitchens are 8 to 9 feet wide, which leaves a walkway after cabinets but no room for seating. A design plan can shift the layout to an L or a peninsula and gain a breakfast counter without adding square footage.
- You’re adding an ADU or in-law suite. A detached unit or converted garage needs its own compact kitchen layout, and the plumbing and venting constraints are tighter than in a main house. We plan those layouts as part of Home Additions in Fullerton work.
- You’ve bought a flipped house and the finishes hide a bad plan. New quartz and a farmhouse sink can sit on top of a layout with no landing space beside the range. We measure the usable counter run and show you where the plan fails.
- You want to age in place. Lower counter sections, a wall oven at reach height, and a wider aisle between the island and the perimeter all start as layout decisions, not appliance choices.
Our Kitchen Design & Layout Process
Design work follows the same discipline as the build. The price is written first, changes are signed before they proceed, and you leave each step with a document in hand. Here is how it runs:
- On-site measure and condition report. We measure the room to the inch, photograph every wall, and note the location of the plumbing stack, gas line, and any electrical panel capacity limits. You receive the photo record from that visit as a standard deliverable, not an add-on.
- Constraint review and written design scope. We tell you in plain terms what the room will and won’t allow: whether the wall is load-bearing, how far the drain can move, whether the panel can carry a new 240-volt circuit for an induction range. The design scope and flat price arrive in writing before drawing begins.
- Layout options with dimensions. You get two or three layout schemes drawn to scale, each with the aisle widths, counter runs, and appliance clearances labeled in inches. This is where the difference between a 36-inch and a 42-inch aisle gets decided, and where we name the cabinet lines that fit the plan.
- Material and brand selection. Once the layout is locked, we spec the finishes against real product lines: KraftMaid and Wellborn cabinets, Cambria and Caesarstone countertops, Kohler and Toto fixtures. Window and door choices in the plan get the same treatment, with PGT or CGI units specified by frame and glass package when the layout calls for a new opening.
- Signed plan and change-order discipline. The final layout is signed before ordering. If you change the plan later, no work proceeds on the change until the change order is signed. That rule is why our projects finish within a few percent of the agreed price instead of drifting.
- Handoff to the build. The approved plan becomes the working document for the remodel, and the same crews that designed the layout build it. You can read how that stage runs on our home page and on the Kitchen Remodeling service page.
Kitchen Design & Layout Pricing in Fullerton
Design and layout pricing depends on the size of the room, how many walls move, and whether the work involves structural or permit-driven changes. These ranges reflect what we quote in Fullerton and the surrounding North Orange County market:
| Design & Layout Item | Typical Range | What Drives the Number |
|---|---|---|
| Measure visit and written design scope | $0 (bundled into a signed remodel) | Credited against the project when you proceed |
| Standard layout plan (no wall changes) | $1,400 – $2,400 | Room size, number of layout options |
| Layout with plumbing or gas relocation | $2,200 – $3,400 | Distance the drain and supply lines move, gas line routing |
| Layout with wall removal or new opening | $2,800 – $4,200 | Structural review, header sizing, permit drawings |
| ADU or in-law suite kitchen layout | $1,800 – $3,000 | Compact footprint, venting, separate utility connections |
| Full permit-ready drawing set | $900 – $1,800 | City submittal requirements, engineering if required |
Two things move the number most. The first is whether the plumbing moves. Keeping the sink where it is and shifting cabinets around it is cheap; moving the drain three feet through a slab floor is not. The second is whether a wall comes out. In Fullerton, a load-bearing wall removal needs a permit, and sometimes an engineered beam, and those costs land in the layout budget, not the finish budget. We put both in the written quote so you see them before you commit.
Every project we quote carries a flat written price and a written scope. There is no “call for a quote” step. If you already have a competitor’s design estimate, bring it to us for a Free Second Opinion and we’ll review it line by line at no charge. Estimates are free, and the quote you get is a number you can screenshot and compare.
The Bathroom Remodeling in Fullerton page shows how we handle the same design-first discipline for a smaller, tighter room, where plumbing placement matters even more.
Why Fullerton Kitchens Need Local Design Attention
Fullerton sits at the edge of the Puente Hills and the coastal plain, and that geography shows up in the housing stock. Homes near the hills often have slab foundations and tight attic space, which limits where a range hood can vent. Older homes closer to downtown Fullerton, many built in the 1920s and 1930s, have knob-and-tube wiring in the walls and cast-iron drains under the floor. A layout that adds a 30-inch induction range and a dishwasher can outrun the old panel, and the design plan needs to flag that before drywall comes down. We’ve planned layouts in the neighborhoods around Hillcrest Park and the Valencia Park area where the original kitchen was a 10-by-12 room with one window, and the only way to gain counter space was to move the back door. None of that is guesswork. It comes from measuring the actual house.
What You Receive After the Design Visit
- A written design scope with a flat price and no open line items.
- A photo record of the measured room, delivered as standard.
- Scaled layout options with aisle widths and clearances in inches.
- A named material list drawn from our vetted brand lines, including cabinet, countertop, and fixture choices.
- A written warranty and, if work proceeds, a signed change order for any plan change.
Under the 365-Day Done Right Promise, if the finished kitchen doesn’t match the plan we agreed to, we make it right. That promise is printed here and backed by our terms page, not an asterisk. The same standard covers our Roofing in Fullerton and Windows and Doors in Fullerton work, so a project that touches multiple trades stays under one written record.
FAQs – Kitchen Design & Layout
How much does kitchen design and layout cost in Fullerton?
Kitchen design and layout in Fullerton typically costs $1,400 to $4,200, with standard layouts at the low end and layouts that move plumbing, remove a wall, or require permit drawings at the high end. The measure visit and written design scope are bundled into a signed remodel. Call (844) 320-7095 for an exact quote. Estimates are free.
Can you design a kitchen layout the same day?
No. A layout plan takes a measure visit plus drawing time, usually a few days to a couple of weeks depending on whether structural or permit review is involved. The same-day part is the written price and scope, which you get before drawing begins. Call (844) 320-7095 to schedule a measure visit.
Do I need a permit to remove a wall in my Fullerton kitchen?
Yes, in most cases. Removing or widening a wall in a Fullerton kitchen usually needs a building permit, and if the wall is load-bearing, it also needs structural review and a properly sized header. Our layout plan identifies whether the wall carries load before you commit to the change. Call (844) 320-7095 and we’ll tell you what your specific wall requires.
Is it cheaper to redesign the layout or just replace the cabinets?
Replacing cabinets in the same footprint is cheaper, but only if the layout already works. If the work triangle is broken or the aisle is too narrow, new cabinets on a bad plan waste the money. A layout plan costs a fraction of a redo and tells you which path makes sense. Call (844) 320-7095 for a free second opinion on any estimate you already have.
Do you work with specific cabinet and countertop brands?
Yes. We spec layouts against KraftMaid and Wellborn cabinets and Cambria and Caesarstone countertops, and we name the window and door lines in the plan when the layout changes an opening. Our technicians have up to 19 years of experience, and the crews are background-checked and uniformed. Call (844) 320-7095 to talk through the material list for your Fullerton kitchen.
If you’re ready to design a kitchen that works as a room, not just as a finish package, call Rowan Construction Group Fullerton at (844) 320-7095 for a free estimate. A live person answers around the clock, the price is written before any work starts, and every visit comes with a documented photo record. Our design and layout work runs alongside Fence Installation in Fullerton and Driveway and Pavers in Fullerton projects, so if the layout spills out to a patio door or a new walkway, the plan accounts for it. We also take on Kitchen Remodeling in Anaheim and Kitchen Remodeling in Santa Ana for nearby homeowners. Call today and we’ll put the first number in writing.
Written by the team at Rowan Construction Group Fullerton, serving Fullerton.