Last updated November 18, 2026
Free written scope consultation - allowances, timeline, and change-order rules on paper before a single trade is scheduled
The Complete Home Additions & ADU Guide for Fullerton Homeowners
California swept away most local barriers to accessory dwelling units in 2020, and homeowners across Orange County assumed the hard part was over. It wasn’t. In Fullerton, an ADU still has to clear a pre-application design review that most statewide ADU guides never mention, and that review runs on a different clock than the building permit. We’ve watched homeowners lose two to four months because they walked into the permit counter with plans before they’d cleared zoning. This guide maps the real sequence in Fullerton: zoning clearance, building permit, then utility connection, with the specific requirements at each gate.
Quick Answer
Building an ADU or home addition in Fullerton is a two-department process, not a single permit application. You clear zoning and design review first, then submit for a building permit, then arrange utility connections. Skipping or blending those steps is the most common reason Fullerton ADU projects stall for months, and getting the order right is the difference between a six-month build and a ten-month one.
Styles & brands we work with
- Kitchen remodeling
- Bathroom remodeling
- Home additions & ADU
- Roofing
- Windows & doors
- Driveway & pavers
- Fence
What Does a Fullerton ADU Actually Look Like on Paper?
Fullerton recognizes three distinct ADU types, and the type you choose determines which rules apply and whether owner-occupancy comes into play.
- Detached ADU: A freestanding structure on the same lot as the primary home. Fullerton allows up to 1,200 square feet for a detached unit, and a lot’s size and existing floor area ratio affect how much of that you can actually use.
- Attached ADU: Built onto or within the footprint of the main house. Attached units share a wall or roofline with the primary dwelling.
- JADU (Junior ADU): A unit of no more than 500 square feet carved out of the existing house, typically a converted bedroom or attached garage. A JADU requires an efficiency kitchen and its own bathroom, and because it’s within the primary structure, it’s the fastest path when the house has room to spare.
Setbacks follow the state baseline: a detached ADU can sit four feet from a side or rear property line. Height is capped at 16 feet for a detached unit under most conditions and rises to 18 feet near major transit corridors. The number that surprises Fullerton homeowners most is the size floor: even on a small lot, you’re generally entitled to at least 800 square feet of ADU. Lot size and existing floor area ratio then determine how far above that floor you can go.
The Owner-Occupancy Question
Here’s where the details matter. Under current state rules, owner-occupancy for the primary residence generally isn’t required for a standard ADU, but a JADU does require the owner to live in either the primary home or the JADU. If you’re planning a JADU, budget for that condition in writing before your plans go in. Fullerton’s zoning code governs how these conditions get recorded, and a permit set that ignores them comes back with corrections.
How Do You Confirm Your Fullerton Property Is ADU-Eligible?
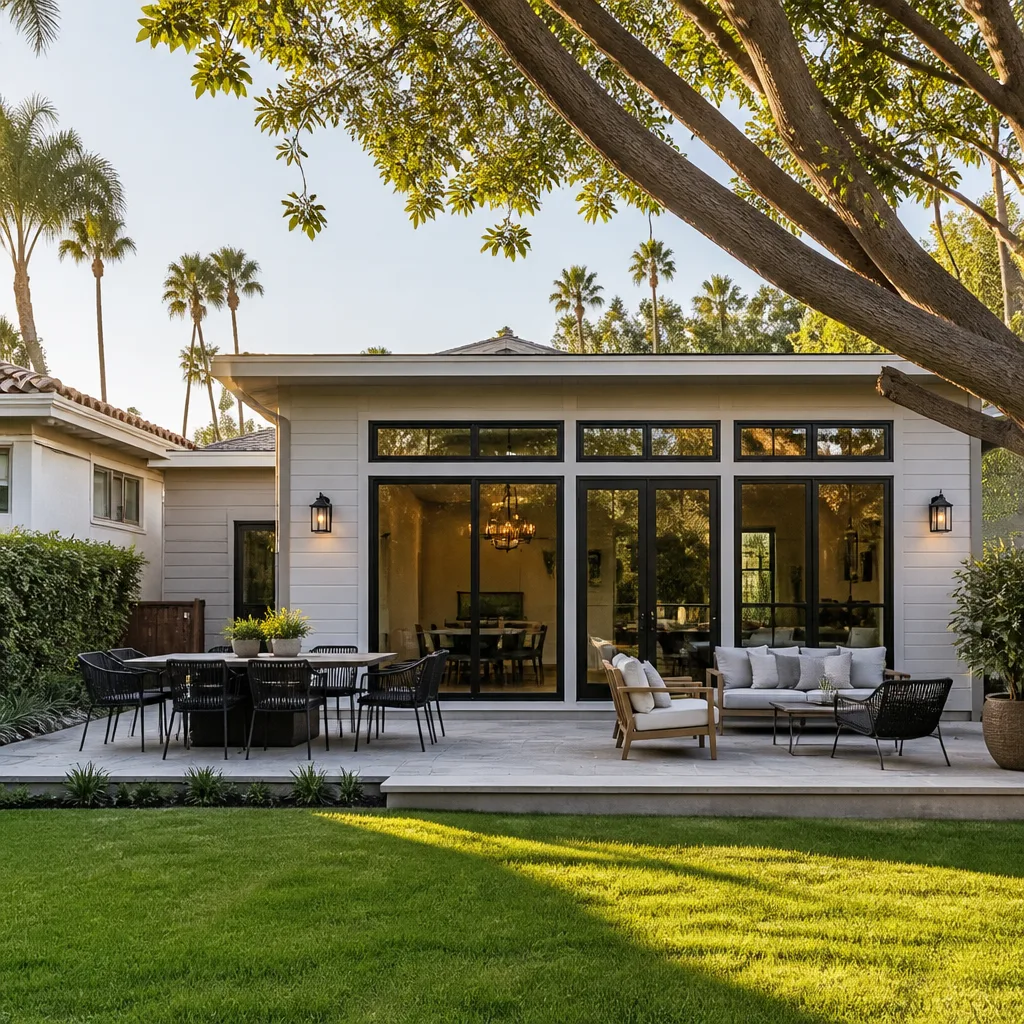
Before anyone draws a line, you confirm three things: the zoning designation, the parcel’s existing coverage, and whether the address sits in a historic or hillside overlay. Here’s the order that saves money.
- Pull the zoning designation from the Orange County Assessor’s parcel record. Most Fullerton residential lots fall under R-1 or R-2 designations, but the specific designation carries the standards.
- Check the overlay districts. Fullerton has historic and specific-plan areas where an ADU gets extra design scrutiny. Confirm your address against the city’s zoning map before you hire anyone.
- Measure existing coverage. An ADU is allowed on lots with an existing single-family home, but garage conversions and additions interact with floor area ratio and lot coverage limits.
- Reach out to the Fullerton planning counter with the parcel number and ask for written confirmation of eligibility and applicable standards.
This is where a lot of research pays off. We’ve seen homeowners order $4,000 in plans for a lot that couldn’t accommodate the footprint they wanted because they never checked the coverage math first. One afternoon of verification prevents that.
What’s the Real Cost of an ADU in Fullerton?
An ADU in Fullerton typically runs $95,000 to $220,000 depending on whether it’s a garage conversion or a ground-up detached unit, and the line items matter more than the headline. Here’s how the budget breaks down in dollars you can screenshot and compare.
- Garage conversion to JADU: $55,000 – $95,000 including the efficiency kitchen, bathroom, and separate entrance.
- Detached ADU foundation: slab foundation at $6,000 – $14,000; raised foundation at $12,000 – $22,000 when soil or drainage conditions call for it.
- Electrical panel upgrade: $2,500 – $6,000 when the existing service can’t carry a second unit.
- Separate utility meter: $2,000 – $8,000 for a new meter and service line. Some Fullerton ADU types require it, and a JADU within the existing structure usually doesn’t.
- Fullerton impact and permit fees: $8,000 – $16,000 depending on square footage and lot configuration, with the current schedule from Fullerton’s community development department confirming the exact figure.
- Finished detached ADU, 700 – 1,000 square feet: $140,000 – $220,000 including finishes.
The number a homeowner needs before signing anything is the written flat price with a written scope. Under Clause 1 of the Haven Standard, that’s the standard on every Rowan project: the number is on paper before anyone touches a tool. A quote assembled without line items is a guess with a date stamp. Call (844) 320-7095 for a written estimate on your Fullerton ADU.
What Has to Be in a Complete Fullerton ADU Permit Submittal?
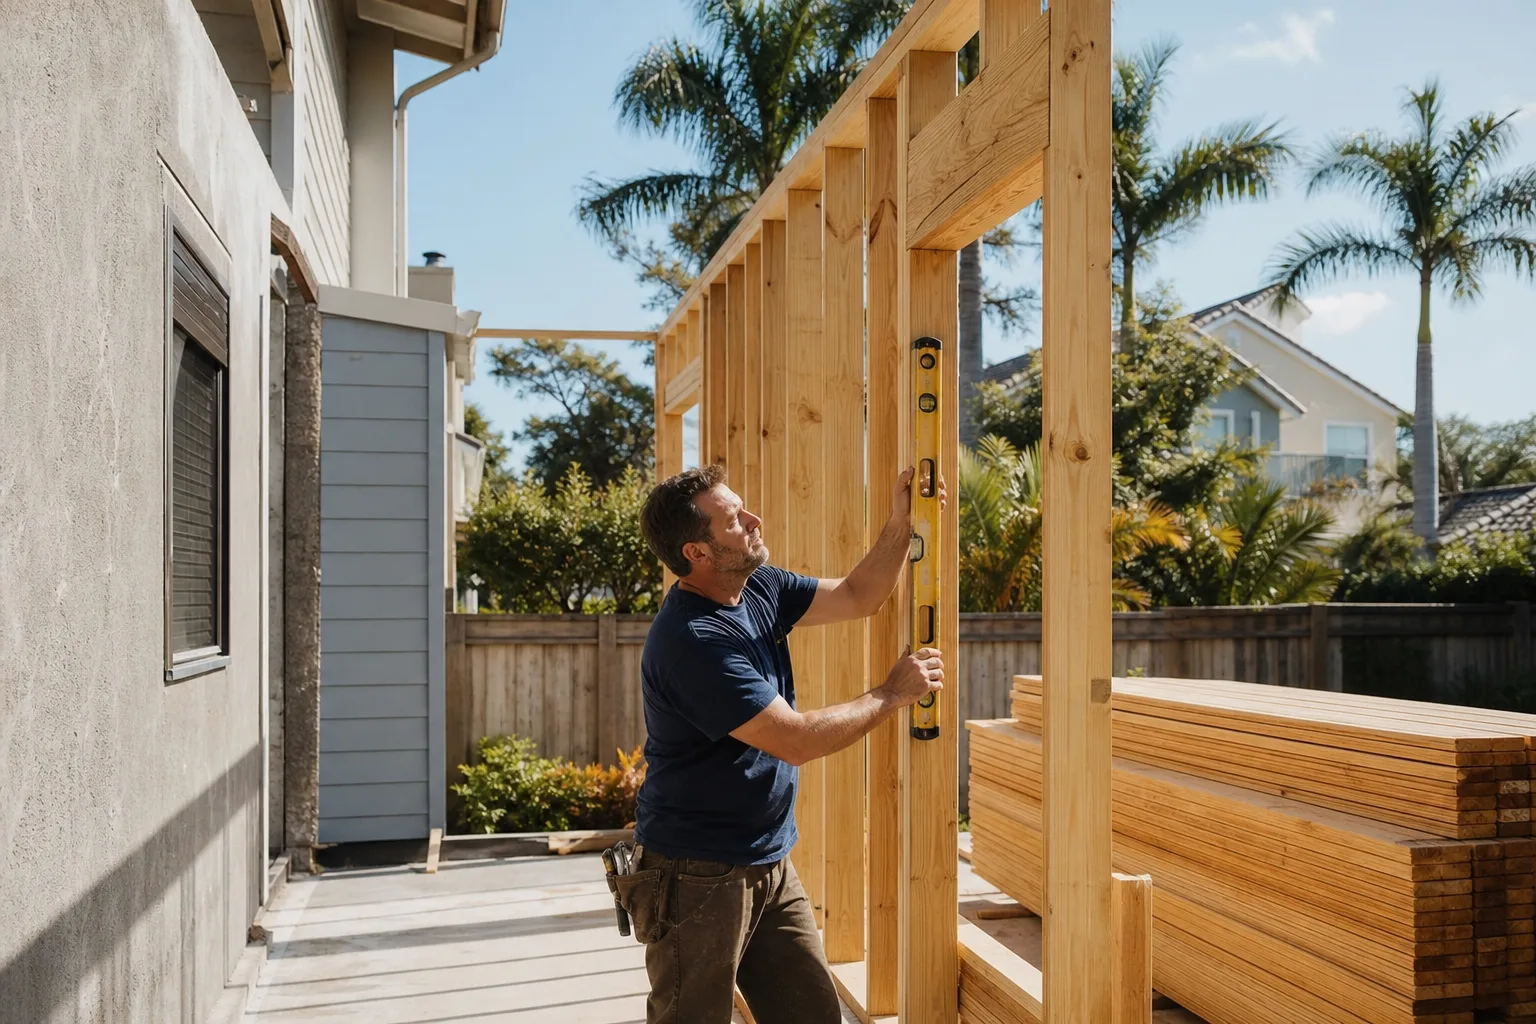
A missing item in a Fullerton ADU submittal sends it back and resets the review clock. Here’s the documentation package we see in a complete application.
- Site plan showing the primary dwelling, proposed ADU, existing setbacks, and lot lines.
- Floor plans, elevations, and a section drawing showing ceiling heights and the roofline relationship.
- Structural plans sealed by a licensed engineer or architect where the project alters the existing structure or adds a freestanding building.
- Title 24 energy compliance documentation, which Fullerton enforces and which many online ADU guides omit.
- A grading and drainage plan, especially on lots with slopes or older storm drains.
- A copy of the recorded deed or proof of ownership for the address.
- Utility connection drawings showing water, sewer, and electrical service runs to the new unit.
- Owner-occupancy documentation if the project is a JADU.
Missing energy compliance is the single most common stall we’ve seen in Fullerton submittals. Confirm the package is complete before you deliver it, because a resubmittal after a completeness rejection is where weeks disappear.
What Does the Fullerton Permit Sequence Actually Look Like?
Here’s the sequence in order. Treating these as three separate gates, not one application, is what keeps a Fullerton ADU on schedule.
- Zoning clearance. Planning staff confirms zoning designation, setbacks, height, lot coverage, and any overlay restrictions. This step is the pre-application design review, and it runs on its own timeline.
- Design review or planning approval. For historic and hillside districts, this step adds a hearing. Fullerton reviews submitted drawings against the local design standards.
- Building permit submittal. Structural, energy, and life-safety review. This is the timeline most ADU guides talk about, and it starts only after zoning clears.
- Permit issuance. Once all corrections are cleared, the permit is issued and construction can begin.
- Utility connection. Coordinate the electrical service upgrade, water and sewer connections, and any separate meter work with the utility and the city.
- Final inspection. This step is where the work is signed off and the permit closes. A missing inspection or a scope change mid-build causes a re-inspection and a callback fee.
The Fullerton neighborhood matters here. In a hillside parcel near the Fullerton hills, the grading and drainage review adds a step. In a historic district near downtown, the design review adds time. We’ve built enough in Fullerton to know the difference between an address that sails through and one that needs a planning hearing, and the difference isn’t luck.
What Sets Fullerton’s Climate and Code Apart?
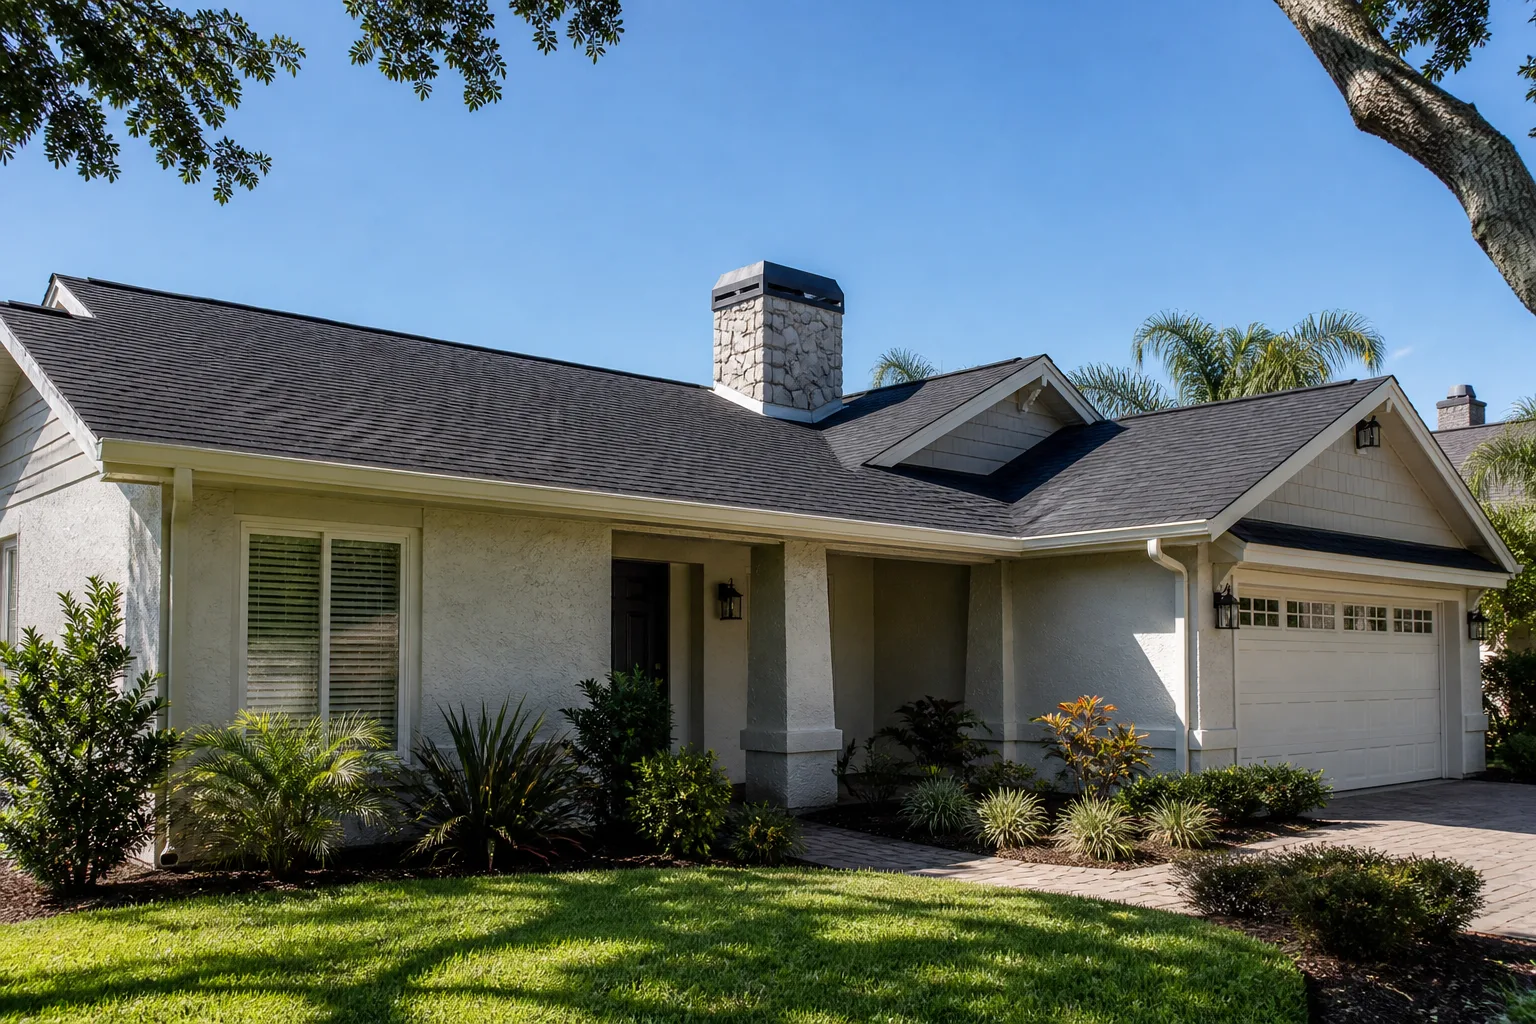
Fullerton’s climate profile is milder than much of Orange County, but the details matter for an addition’s envelope. The evening marine layer and inland summer heat swings mean an ADU or addition needs the right insulation and window spec for a west-facing wall that bakes from mid-afternoon. We specify windows rated for the sun exposure rather than treating the whole house as a single case.
On the roofing side, a home addition usually ties into the existing roof plane. Fullerton properties from the 1950s and 1960s often carry a second layer of shingles already. We count the layers and tell the homeowner in plain terms before quoting: a tie-in over two layers fails inspection, and adding a third layer is off the table. Our crews work behind GAF and Owens Corning systems and back first-person stories with the shingle count.
Windows are the other spec that often gets shorted. If your addition’s glazing is being ordered for a Fullerton home in a 1960s tract, we’ll often price Boral trim and PGT or CGI windows in the quote so the number a homeowner sees is the number that goes in.
See the difference
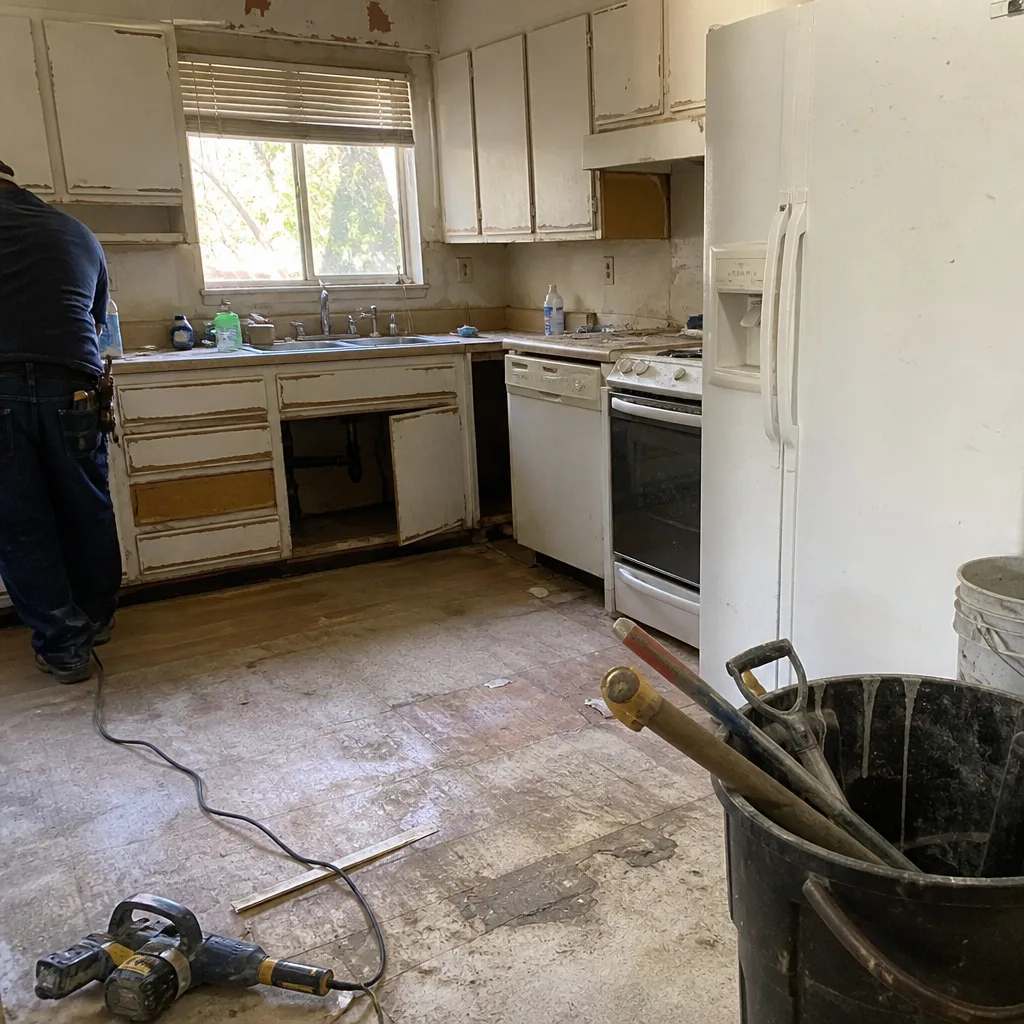 Before
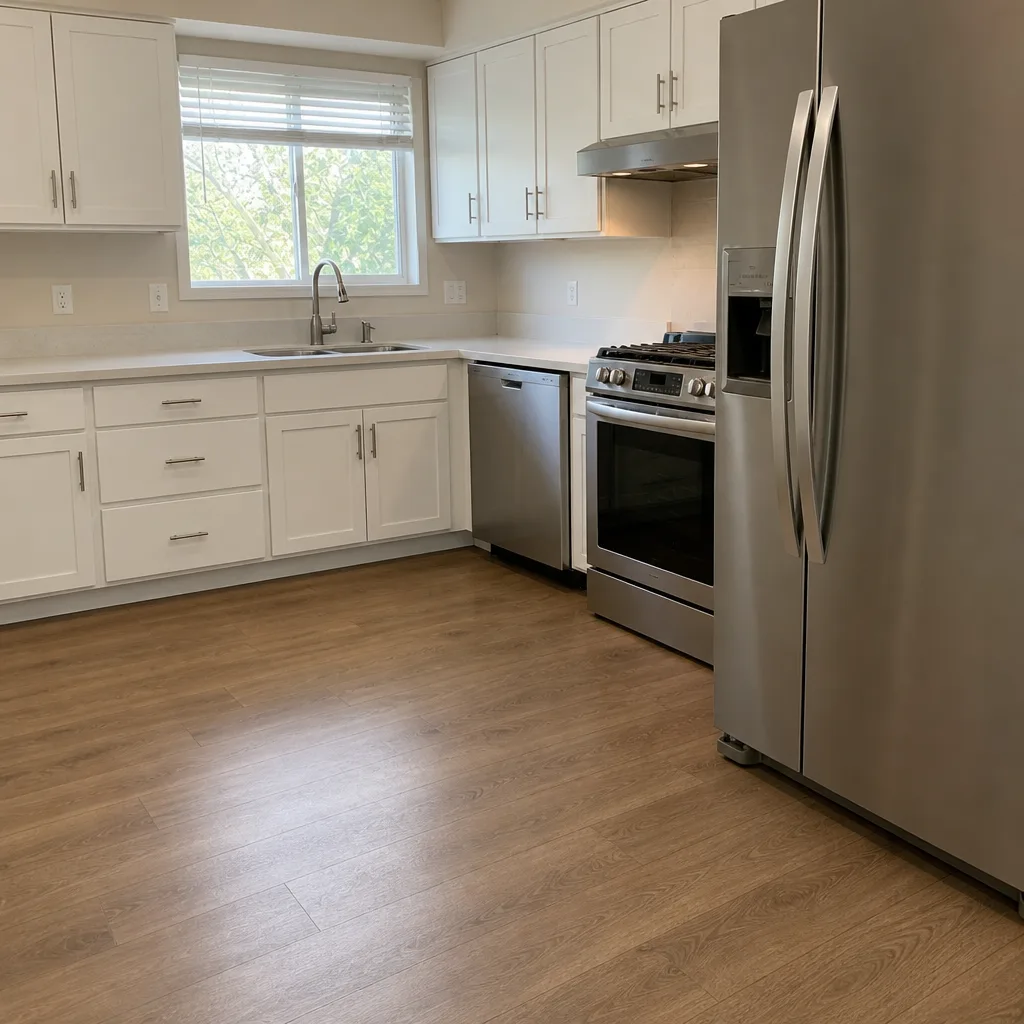 After
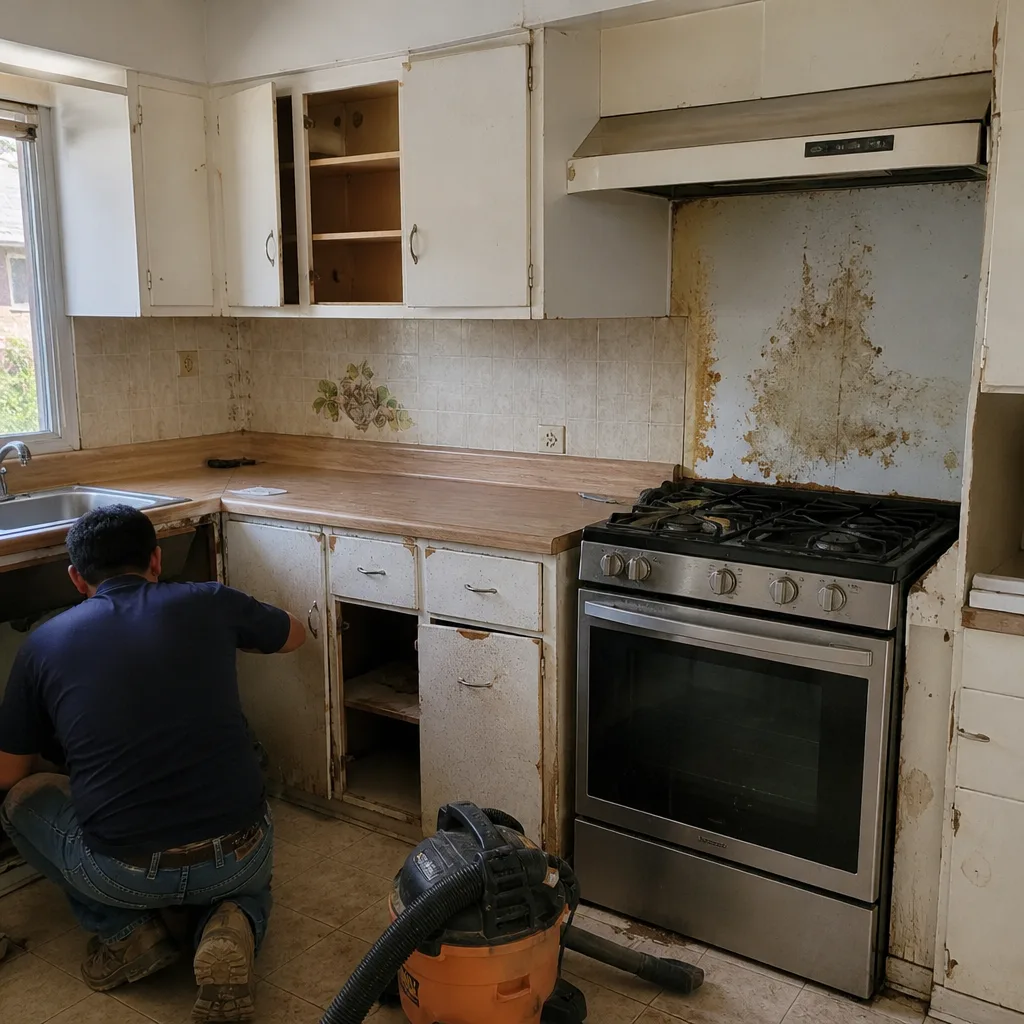 Before
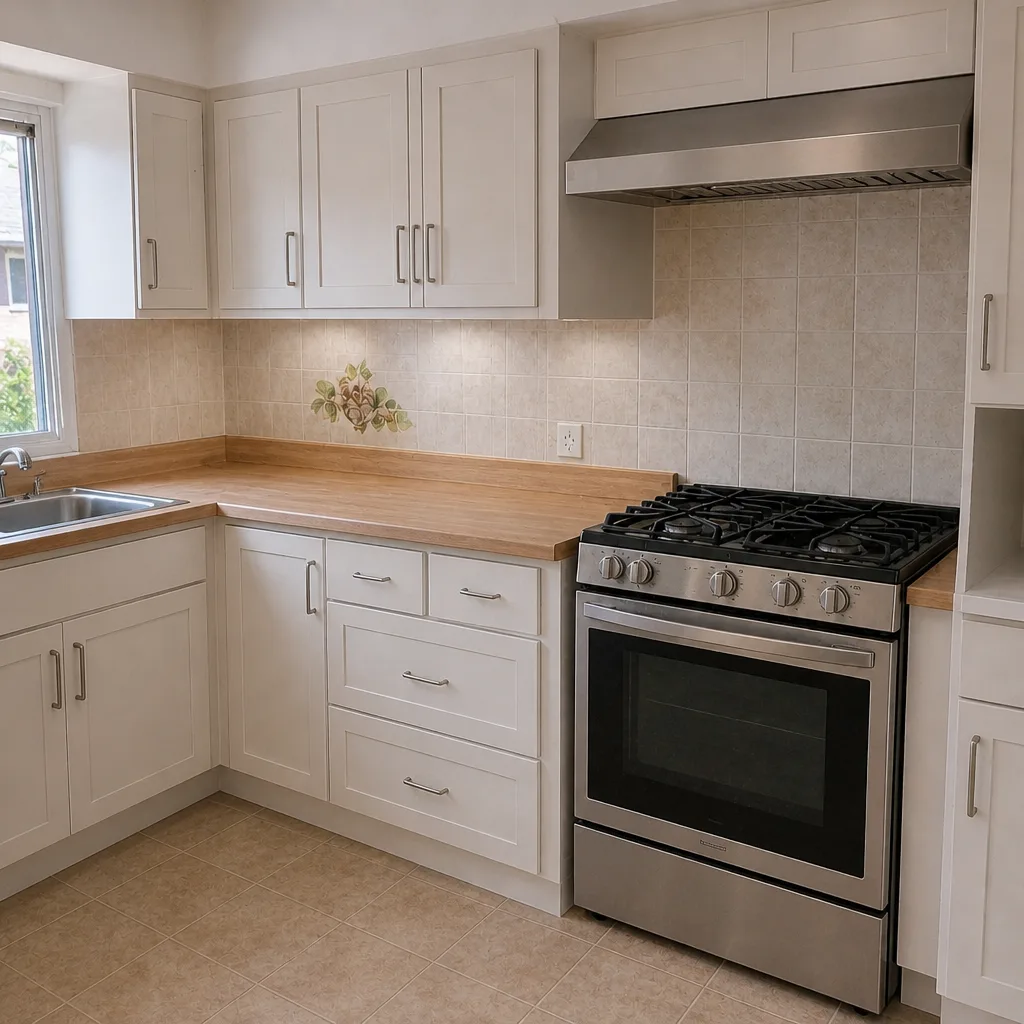 After
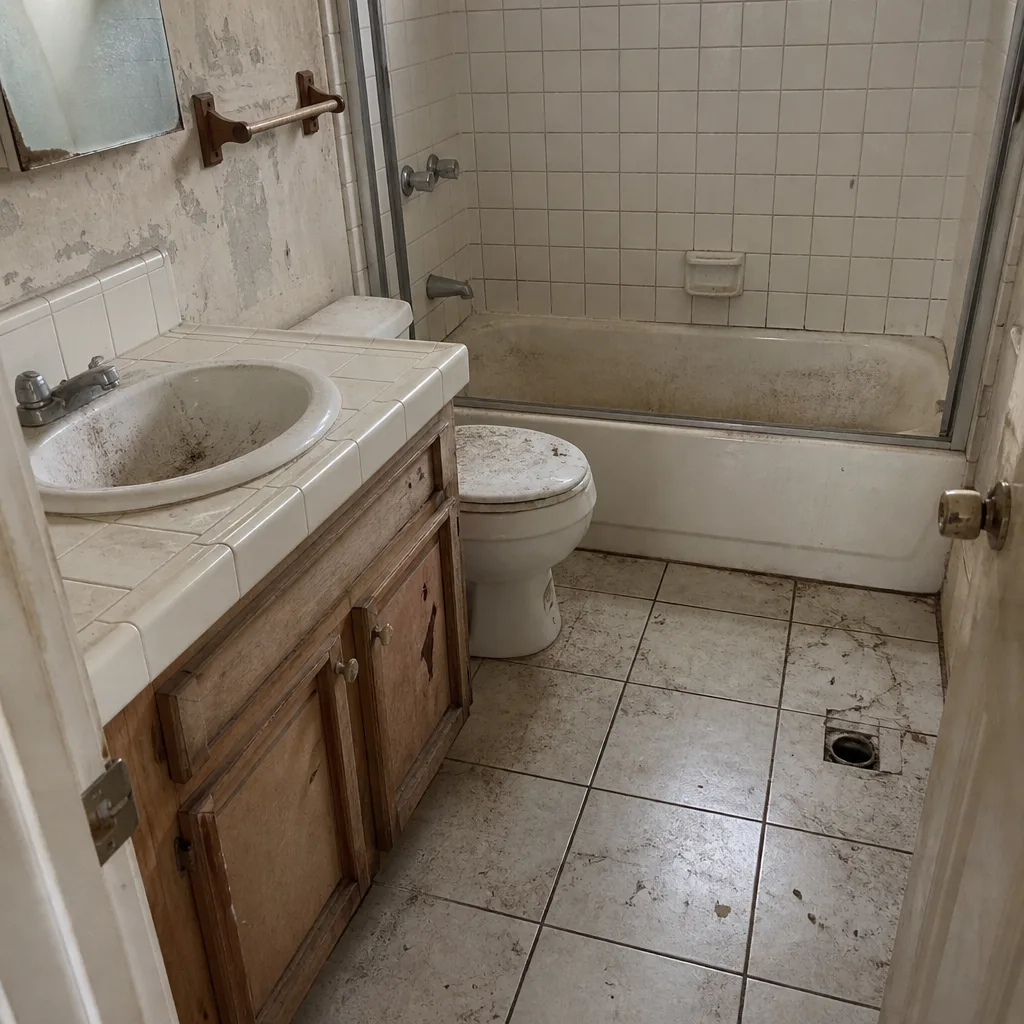 Before
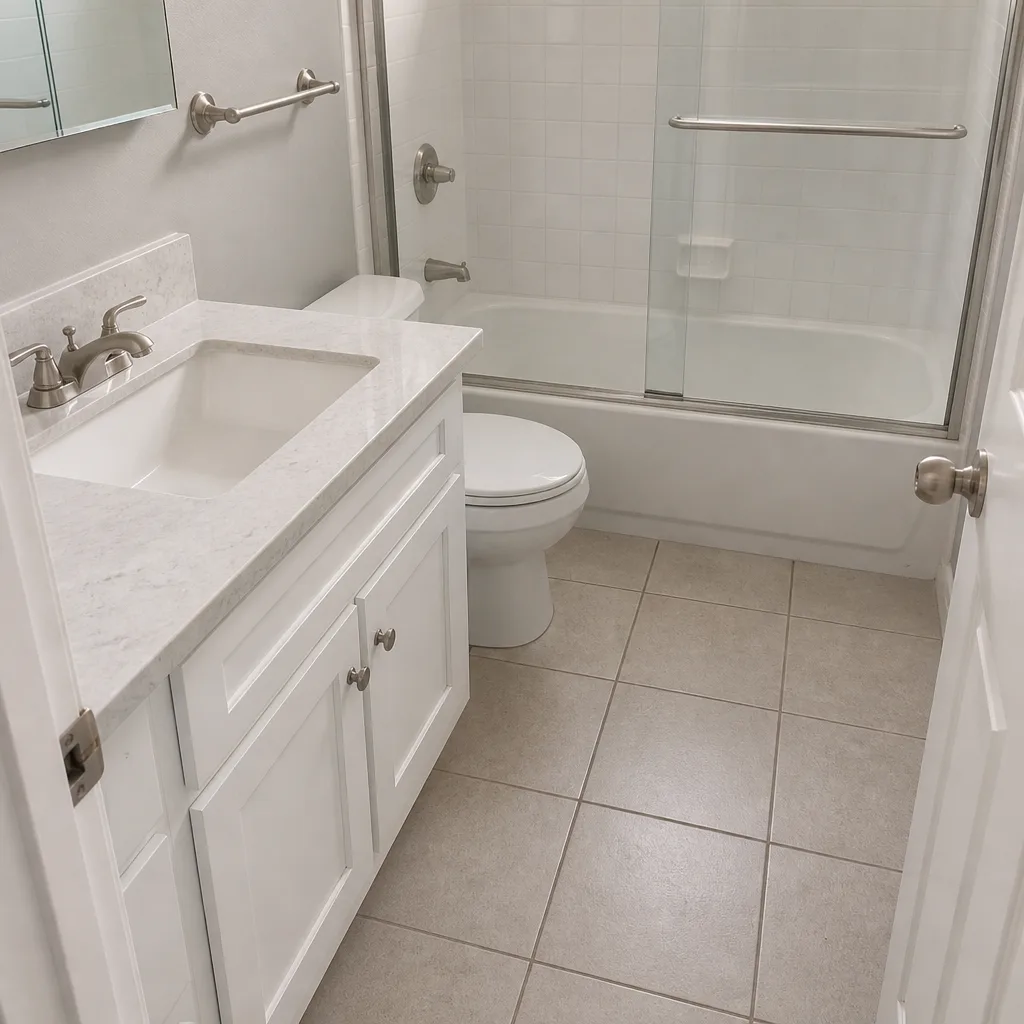 After
How Do You Pick a Contractor for a Fullerton Addition or ADU?
- Ask for the written price and written scope before any work starts. If a contractor can’t put it on paper up front, the number will move later.
- Check how change orders are handled. The contractor who requires a signed change order before any additional work proceeds is the one who protects your number. That’s the discipline that has kept Rowan’s projects within a few percent of the agreed cost across 4,000-plus jobs.
- Confirm who is on the crew. Background-checked, uniformed technicians who show up on a schedule you can plan around matter, not a rotating cast.
- Ask what documentation you receive. A photo record of every visit, included as standard, gives you evidence of what was found and what was done.
- Compare the line items, not the totals. Bring a competitor’s written scope and we’ll review it line by line at no charge through our free second-opinion offer.
Rowan’s seven trades mean the addition, the roof tie-in, the door and window spec, and the driveway and paver work all come from one written quote. That’s the point: one number, one scope, one warranty, one crew on the paperwork.
Common Mistakes to Avoid
- Submitting plans before zoning clearance. The two departments don’t sync. Submitting to building before planning signs off is the single biggest cause of two-to-four month delays in Fullerton.
- Skipping the energy compliance documentation. Title 24 compliance is enforced, and a missing energy packet is the most common completeness rejection we’ve seen.
- Assuming a JADU has no owner-occupancy condition. A JADU requires the owner to live on the property. Plan in writing for that condition before plans go in.
- Not checking lot coverage and floor area ratio first. Ordering plans before confirming the coverage math is how a $4,000 drawing set becomes a sunk cost.
- Setting the electrical service upgrade too late in the sequence. A panel that can’t carry a second unit is a $2,500 – $6,000 line item you want in the original quote, not a change order later.
- Forgetting the separate utility meter where it’s required. Some ADU types need a separate meter; a JADU within the existing structure usually doesn’t. Get the answer from the city before the quote.
- Treating a single contractor quote as a final number. A written scope with line items is what lets you compare two contractors honestly.
When to Call a Professional
An ADU or home addition in Fullerton is a scale of work where the paperwork, the engineering, and at least five trades overlap on the same site. Call us when your plans are drawn but the side-setback math isn’t sitting right. Call when your garage conversion came back with a corrections list. Call when an addition needs a structural tie-in to a roof over two shingle layers. And call if you’re getting quotes that can’t show you a written scope and a written price. Rowan Construction Group Fullerton offers free estimates in Fullerton – call (844) 320-7095. If you’ve already got a written quote from another contractor, we’ll review it line by line at no charge and tell you what’s missing. For the trades this work crosses, start with our Rowan Construction Group Fullerton home page.
Frequently Asked Questions
An ADU in Fullerton typically runs $95,000 to $220,000, with garage-to-JADU conversions at the low end around $55,000 – $95,000 and finished detached units of 700 – 1,000 square feet at $140,000 – $220,000. Call (844) 320-7095 for an exact quote – estimates are free.
Generally no for a standard ADU, but a JADU does require the owner to live in either the primary residence or the JADU under current state rules, and Fullerton’s zoning code records that condition. Confirm with the planning counter before you submit. Call (844) 320-7095 if you want the condition priced into your written scope.
Fullerton allows up to 1,200 square feet for a detached ADU, with lot size and existing floor area ratio determining how much of that you can use, and a state-protected floor of at least 800 square feet on most lots. JADUs are capped at 500 square feet. Call (844) 320-7095 for a lot-specific answer.
It depends on the ADU type. Some separately permitted ADU types require a separate meter and service run, which adds $2,000 – $8,000 to the budget, while a JADU within the existing structure usually shares the primary meter. Call (844) 320-7095 to confirm your address before the quote.
Plan on a permitting path of several months, with zoning clearance and design review running on a separate timeline from the building permit review. The most common reason the timeline stretches is submitting plans before zoning signs off. Call (844) 320-7095 to have the sequence mapped for your lot.
Not on a Rowan project. The written price is set before anyone starts, and no change proceeds until a signed change order is in place – that’s the discipline that keeps projects within a few percent of the agreed number. Call (844) 320-7095 for a written estimate.
The Bottom Line
Fullerton’s ADU and home addition process is one house and three gates: zoning clearance, building permit, then utility connection. Most of the delay and most of the overrun comes from treating those gates as one application, or from starting the drawings before confirming the coverage math. Confirm your zoning designation, confirm the lot coverage, and confirm the ADU type against the owner-occupancy condition in writing. The other half is the contractor: a written scope, a written price, and a signed change order before any change proceeds. Get those in the right order and a Fullerton ADU runs on a schedule you can plan your finances around. For the driveway, fence, or roofing work an addition sets off, start with Driveway & Pavers in Newport Beach, Fence Installation in Newport Beach, or Home Additions & ADU in Newport Beach.
Contact
Ready to put a number on paper? Call Rowan Construction Group Fullerton at (844) 320-7095 for a free estimate on your Fullerton home addition or ADU. We’ll walk your lot, confirm the zoning and coverage math, and hand you a written flat price with a written scope and a written warranty before anyone picks up a tool. If you already have a competitor’s written estimate, bring it. We’ll review it line by line at no charge.
Written by the team at Rowan Construction Group Fullerton.