Last updated November 18, 2026



Free written scope consultation - allowances, timeline, and change-order rules on paper before a single trade is scheduled
The Complete Guide to Construction in Fullerton
More than 60% of Fullerton’s single-family homes were built before 1980. That one fact changes how renovations here actually run. The first task on most jobs isn’t picking a tile or a shingle color – it’s finding out what’s already inside the walls before a saw or sledgehammer touches anything. This guide covers the things that trip up Fullerton projects and rarely make it onto a contractor’s website: the permit fee tiers at City Hall, the Caltrans proximity rules near State Route 57, the wiring and asbestos you’re likely to meet in a 1960s ranch house, and how a written change order keeps a budget from drifting. Read it before you collect estimates.
Quick Answer
Construction in Fullerton is shaped by three local forces: a housing stock where most homes predate 1980 and often carry asbestos or knob-and-tube wiring, Caltrans right-of-way rules that govern anything built near State Route 57, and a City permit fee schedule that charges by square-footage bracket rather than a flat rate. Knowing these three things before you sign a contract is what separates a project that finishes on budget from one that stalls in plan check or blows past its estimate during demolition.
Styles & brands we work with
- Kitchen remodeling
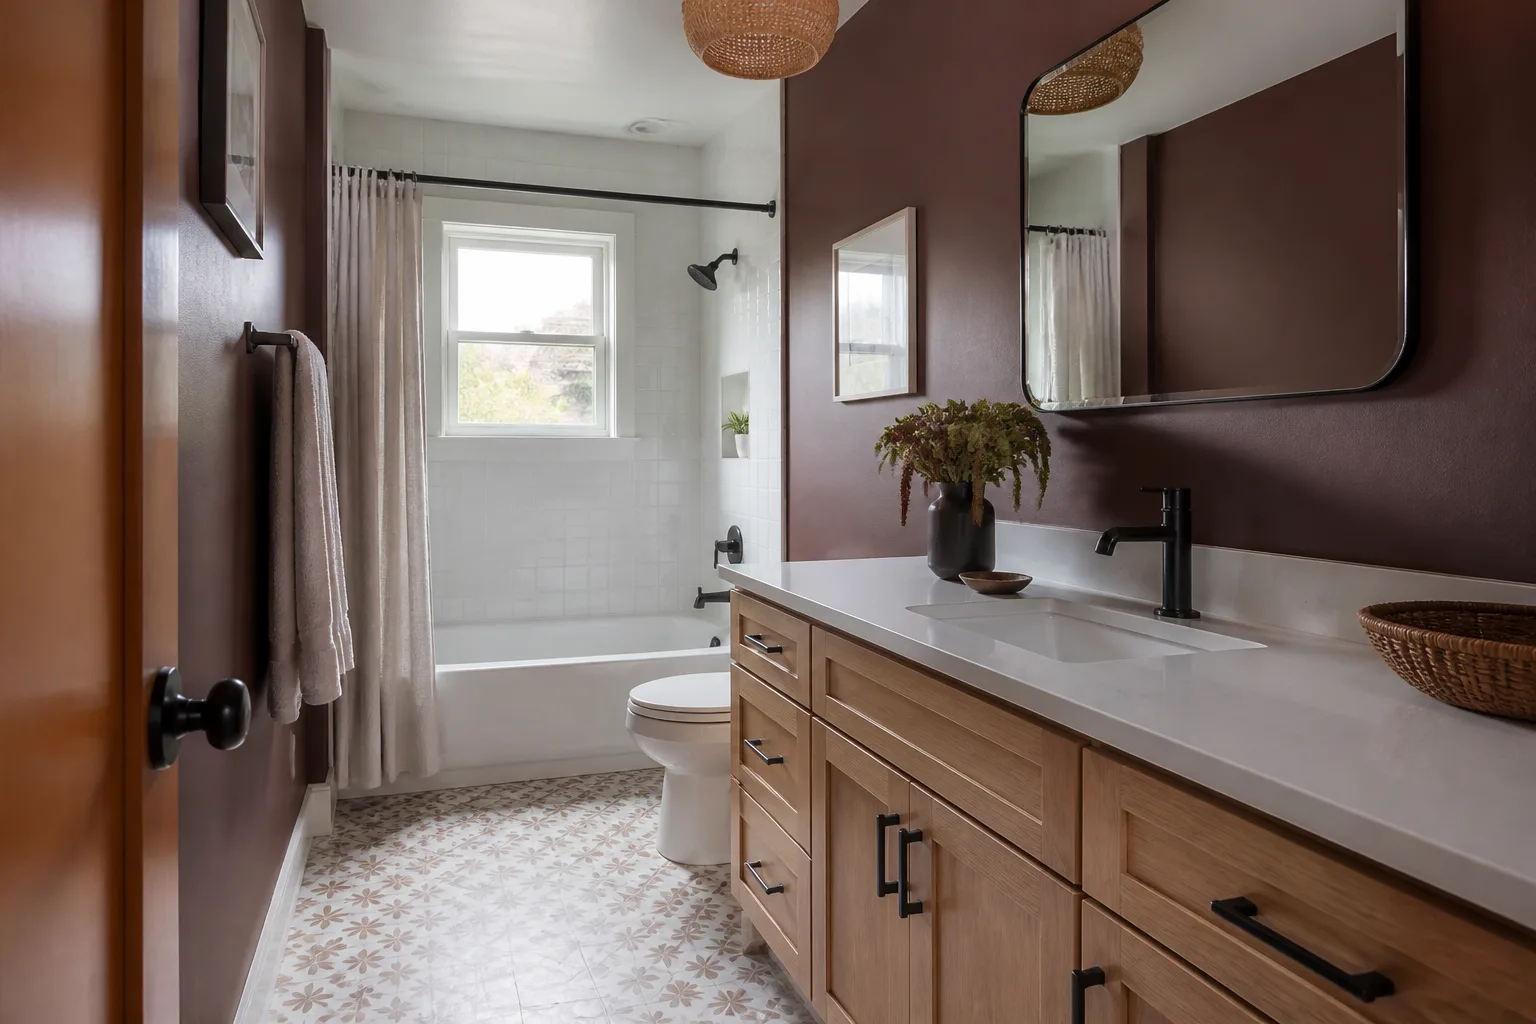
- Bathroom remodeling
- Home additions & ADU
- Roofing
- Windows & doors
- Driveway & pavers
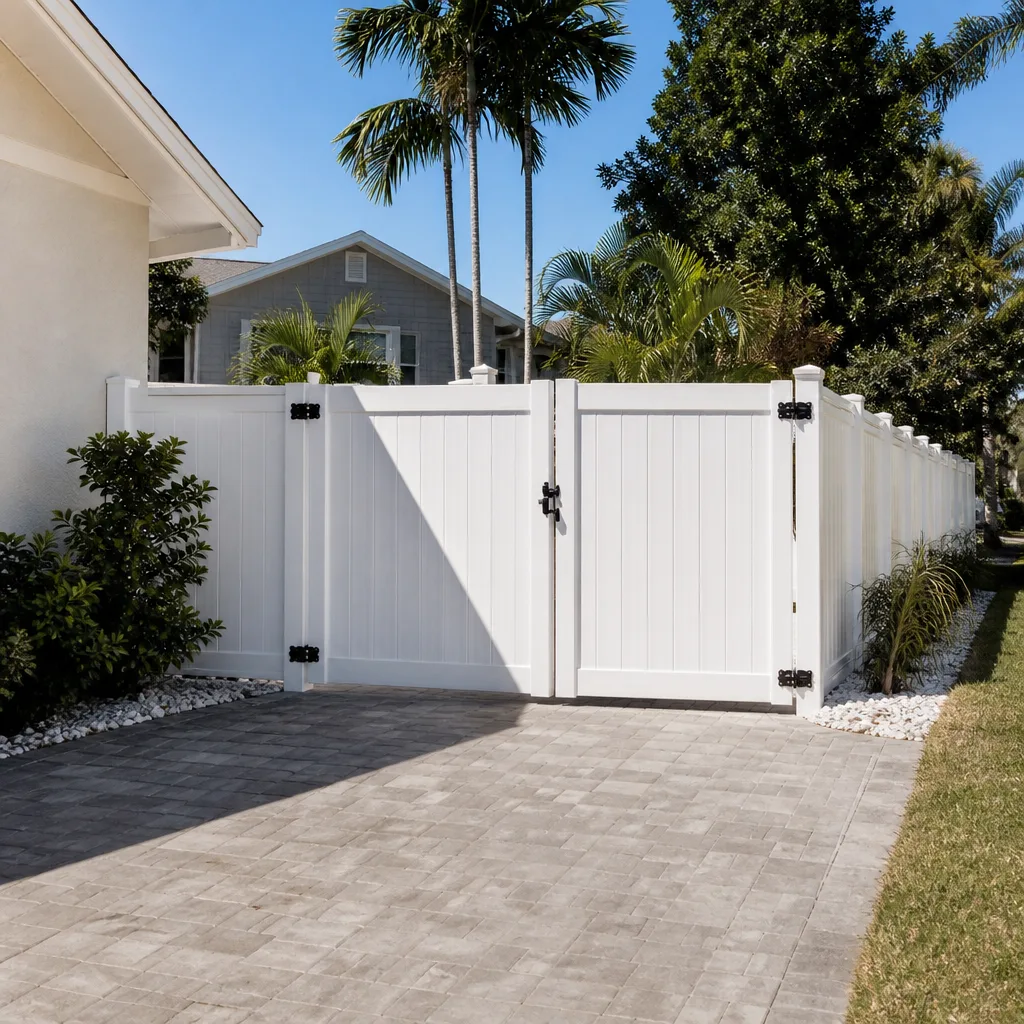
- Fence
Table of Contents
- Why Fullerton’s Pre-1980 Housing Stock Changes Everything
- Fullerton Permit Fees and Plan Check: What You’ll Actually Pay
- Living Near State Route 57 and the Rail Corridor
- The Seven Trades Most Fullerton Projects Combine
- What a Documented Change Order Looks Like on a Real Fullerton Job
- How to Budget for Unknowns Before Demo Begins
- Common Mistakes to Avoid
- Frequently Asked Questions
Why Fullerton’s Pre-1980 Housing Stock Changes Everything
Walk through a ranch house off Commonwealth Avenue or a bungalow near downtown Fullerton built in the 1950s or 1960s and you’re looking at materials that were standard then and are regulated now. That’s not a scare tactic – it’s the practical reality that drives the first line of most renovation budgets in this city.
The two discoveries that matter most:
- Asbestos-containing materials. Floor tile and the mastic under it, popcorn ceiling texture, HVAC duct wrap, and certain pipe insulation from that era frequently contain asbestos. Testing is cheap relative to the problem it prevents. A lab sample run before demolition typically costs a fraction of what abatement and disposal run once the material is airborne and the job is shut down.
- Knob-and-tube wiring. Many Fullerton homes still have it in the attic and walls, sometimes spliced into newer romex by a previous owner. It’s a fire risk when it’s buried under added insulation, and it’s an insurance issue the moment a lender or inspector flags it. Finding it before drywall comes down lets you price the rewire as a planned line item instead of an emergency.
In our experience, the smartest money spent on a pre-1980 Fullerton renovation is the testing and inspection that happens before demo. We’ve seen kitchens where a $400 sampling set the whole scope correctly, and we’ve seen others where skipping it turned a two-week gut into a month of abatement, re-inspection, and a stalled schedule. The budget conversation should happen with those unknowns on the table, not after the walls are open.
Fullerton Permit Fees and Plan Check: What You’ll Actually Pay
The City of Fullerton doesn’t charge a single flat permit fee. It uses a valuation- and square-footage-based schedule, which means the fee on a 200-square-foot bathroom and the fee on a 600-square-foot addition land in very different brackets. That tiered structure is why two neighbors doing what sounds like “the same remodel” can end up with permit costs that differ by thousands of dollars.
Rough rule of thumb for budgeting: residential permit fees in Fullerton commonly run in the range of a few hundred dollars for small over-the-counter work up into the low thousands for structural additions and ADUs, scaled to the project valuation and square footage. Treat those as planning figures, not a quote – the City’s current fee schedule is the authority, and it gets updated.
Over-the-Counter vs. Plan Check
Not every project goes through the same review path, and knowing which one you’re on saves weeks:
- Over-the-counter (OTC) permits are typically for like-for-like replacements and minor work: a water heater swap, a re-roof with no structural change, repiping, fence replacement within height limits. A permit technician can often issue these in a single visit.
- Plan check is required when the work involves structural changes, additions, new square footage, ADUs, or alterations that affect egress, structural load, or energy compliance. Your drawings go to a plan checker, comments come back, and revisions cycle until it’s approved. Budget for at least one round of comments – two is common on additions.
The practical takeaway for Fullerton homeowners: know which path your project is on before you compare contractor bids, because the bid that ignores plan-check time and fees isn’t actually cheaper – it’s just incomplete. Call (844) 320-7095 if you want a written scope that names the permit path up front.
Living Near State Route 57 and the Rail Corridor
Fullerton sits tight against State Route 57 on its eastern edge, and the BNSF rail line cuts through the city’s core. For most cosmetic work that proximity doesn’t matter. For anything vibration-sensitive – foundation repair, masonry, structural tie-ins, slab work – it absolutely does.
Here’s what that means in practice. Homes close to SR-57 and the rail corridor already absorb continuous low-level vibration. When you’re doing foundation work, underpinning, or repointing masonry on those properties, a contractor who doesn’t account for existing movement can chase cracks that reopen. The right approach is to document the condition of the structure before work starts, photograph existing cracks and note their width, and then measure change against that baseline after. That’s a documented photo record doing real work, not a formality.
Caltrans proximity adds a second layer. Properties close enough to the SR-57 right-of-way can trigger additional review or right-of-way considerations for certain exterior work – fences, retaining walls, and anything that could affect drainage toward the highway. It’s not a reason to avoid projects near the freeway; it’s a reason to confirm early whether Caltrans review applies to yours. A quick check before design saves a redesign later.
The Seven Trades Most Fullerton Projects Combine
Most Fullerton homeowners don’t hire for one trade at a time. A kitchen remodel pulls in cabinets, countertops, plumbing fixtures, electrical, drywall, flooring, and often a window or door change. An addition touches all of that plus roofing, fencing around the new footprint, and sometimes a driveway or paver extension. That’s the reality of a whole-house scope in this market.
The seven residential categories we work across – Kitchen Remodeling, Bathroom Remodeling, Roofing, Windows and Doors, Fence Installation, Driveway and Pavers, and Home Additions including ADUs – exist because Fullerton projects routinely span them:
- Kitchen and bath are the two rooms that drive the most permit activity and the most finish-level decisions (KraftMaid and Wellborn cabinets, Cambria and Caesarstone countertops, Kohler and Toto fixtures show up in a lot of these).
- Roofing and windows are ongoing maintenance categories in Fullerton’s climate – GAF and Owens Corning shingles, and window replacements that help with the summer heat.
- Fence and driveway/pavers are the exterior projects (Belgard and Techo-Bloc pavers, for instance) that frequently get bundled with an addition or a backyard remodel.
- Home Additions and ADUs pull all of the above into one scope, which is where coordinated licensing and liability really matter.
The reason to combine them under one written scope isn’t convenience – it’s accountability. When each trade is a separate licensed sub, each one owns only its own work, and the seams between trades become nobody’s responsibility. A single written price with a single documented record closes that gap. Take a look at how that plays out on exterior scopes in Driveway & Pavers in Newport Beach and Fence Installation in Newport Beach – the same discipline applies whether it’s pavers or an ADU.
What a Documented Change Order Looks Like on a Real Fullerton Job
Change orders are where budgets live or die. The discipline that keeps a project within a few percent of the agreed price isn’t luck – it’s a rule that no work proceeds on a change until the change order is signed. Here’s how that actually runs on a Fullerton job:
- The change is identified and documented. Crew finds something unexpected – knob-and-tube wiring in the wall you’re opening, a rotted subfloor under the bathroom tile, a footing that needs more concrete than the drawings showed. It gets photographed and written up.
- A written change order is produced. It names the work, the cost, and the schedule impact. Not a verbal estimate – a signed document.
- The homeowner reviews and signs (or declines). No signature, no work. If you decline, the scope stays where it was and the schedule resets accordingly.
- The signed change order is filed with the project record. It becomes part of the documented record you keep when the job closes.
That last step is what most homeowners never see from other contractors, and it’s the reason the final invoice matches the written price plus signed changes. If you want to see how a single written scope handles additions specifically, Home Additions & ADU in Newport Beach walks through the same process on a bigger footprint.
How to Budget for Unknowns Before Demo Begins
The single most useful number on a pre-1980 Fullerton renovation isn’t the finish allowance – it’s the contingency line. A realistic contingency for a home of this era is 10-15% of the project cost, held for the asbestos, wiring, and framing surprises that the testing phase either confirms or rules out. Skipping the contingency doesn’t make the surprises go away; it just turns them into a change order that feels like a betrayal because it wasn’t in the original number.
Here’s the sequence we recommend before demo:
- Test first. Asbestos sampling on flooring, ceiling texture, and ductwork. This is the highest-value pre-demo step on any Fullerton home built before 1980.
- Inspect the electrical. Confirm whether knob-and-tube is present and where. Price the rewire if it’s there.
- Document the structure. Wide-crack widths, footing condition, prior repairs. Especially near SR-57 and the rail line.
- Hold a contingency. 10-15% of the total, not 5%. The 5% number is for newer homes.
When a contractor prices a Fullerton pre-1980 job without testing and without contingency, the number is low because it’s incomplete. The written price should already include the testing scope and name the contingency. To understand how that scope translates to a finished home, Rowan Construction Group Fullerton home covers the resale and value side, and this directory entry on Home Additions & ADU in Newport Beach shows how the same contingency discipline scales to larger jobs.
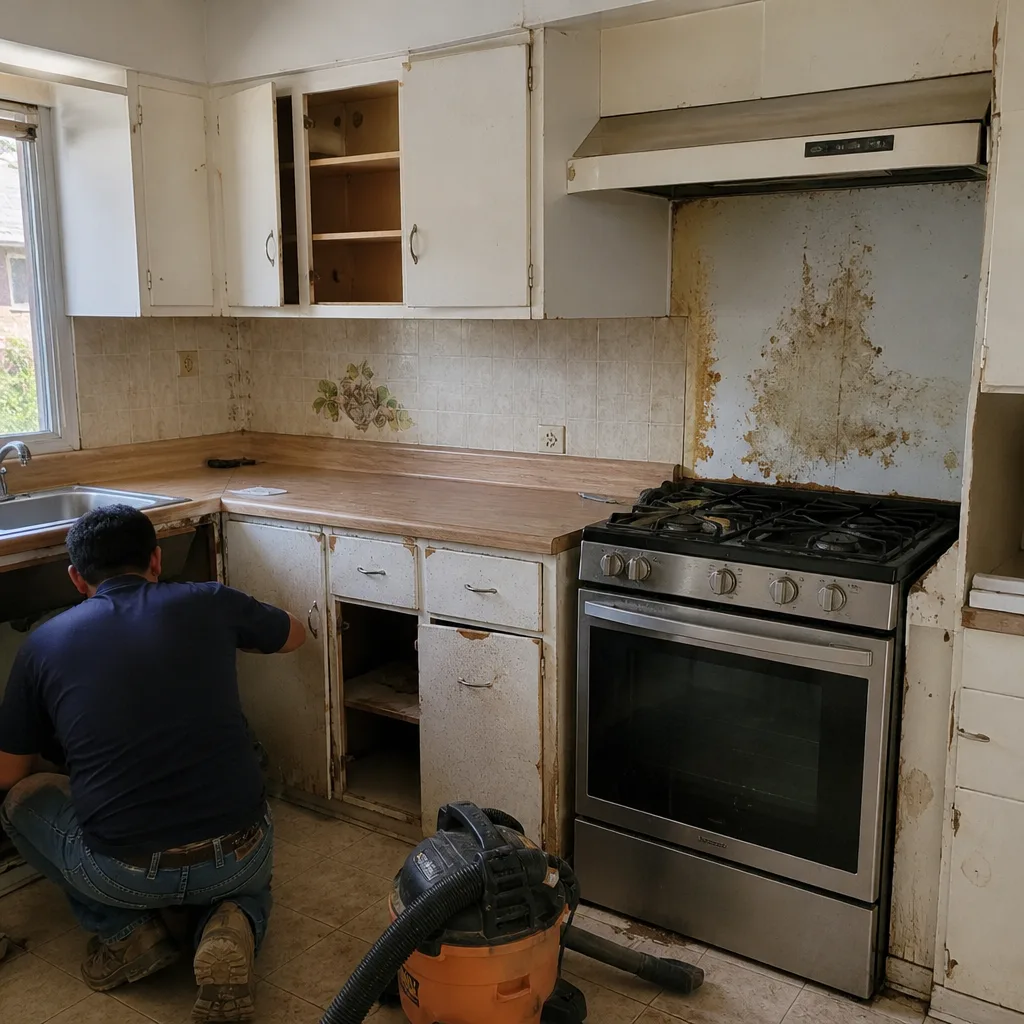
See the difference
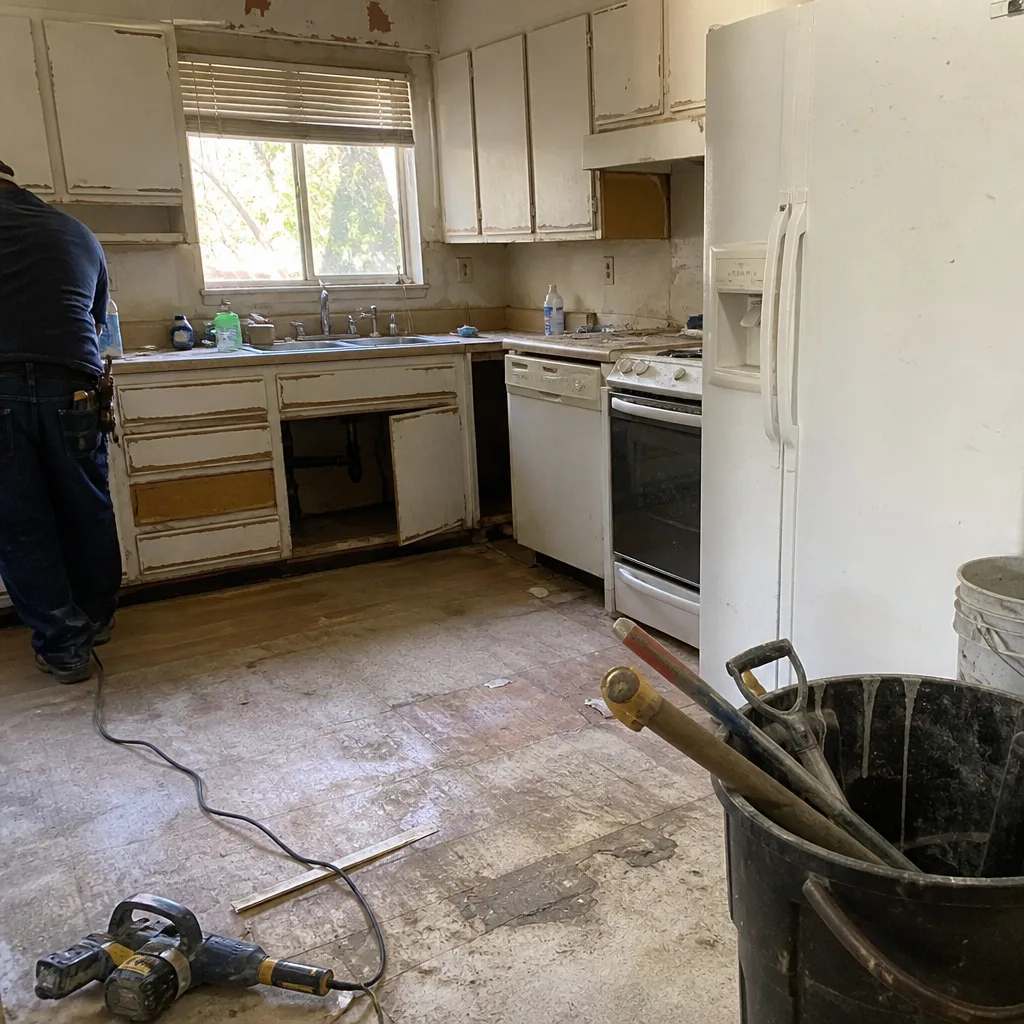 Before
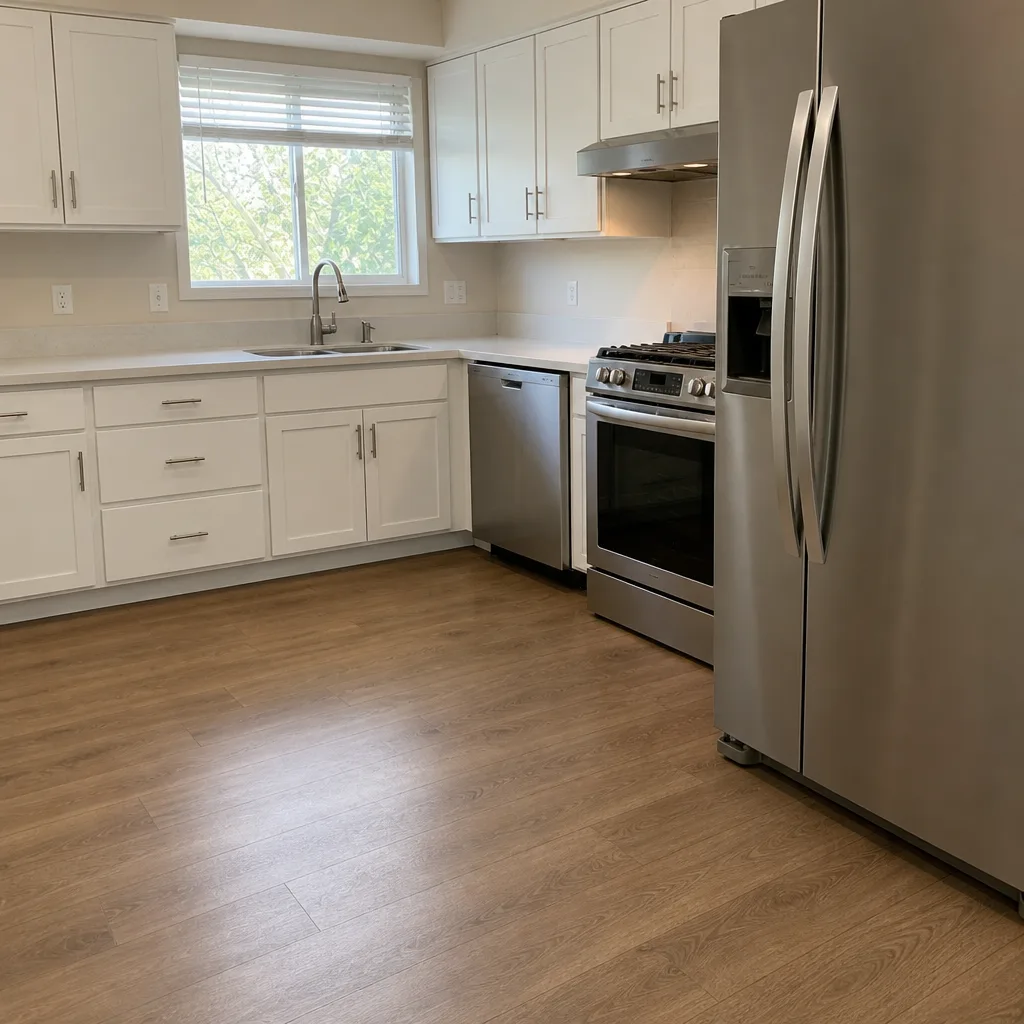 After
 Before
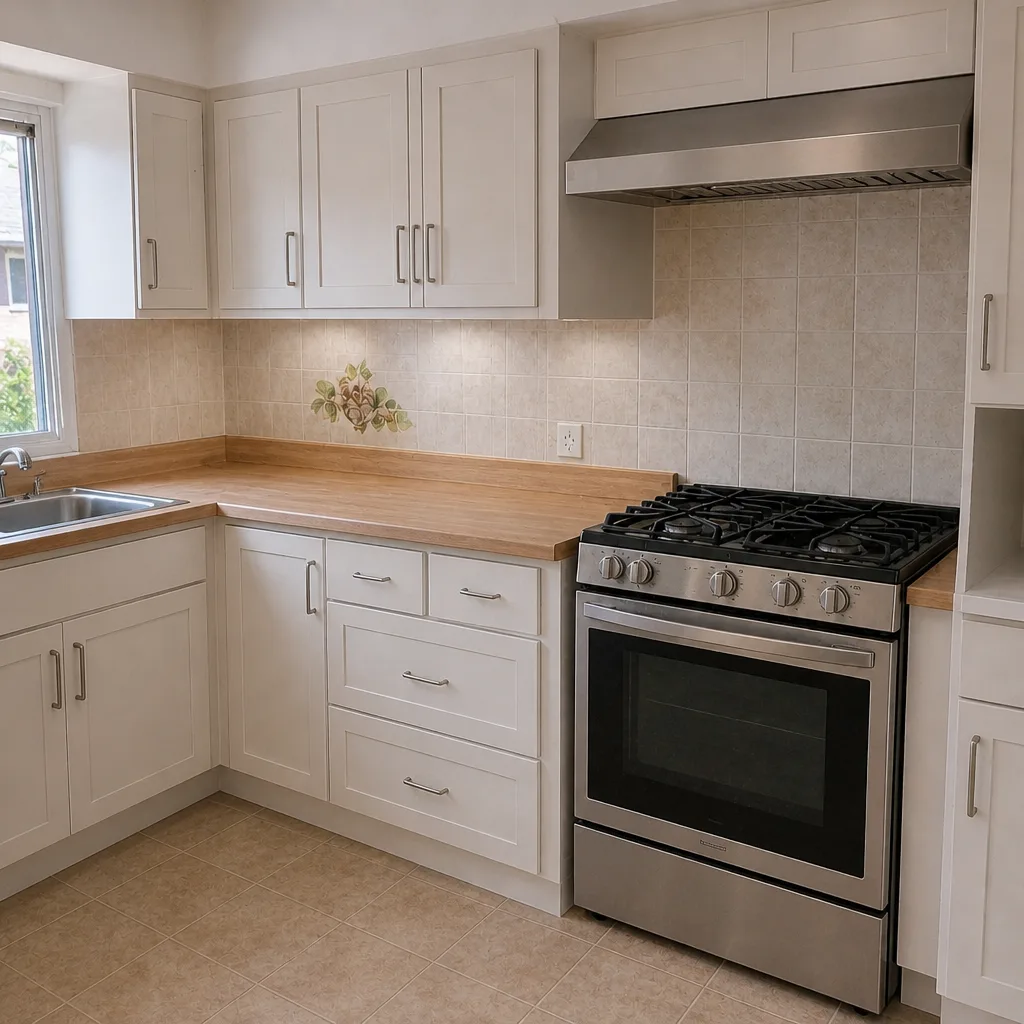 After
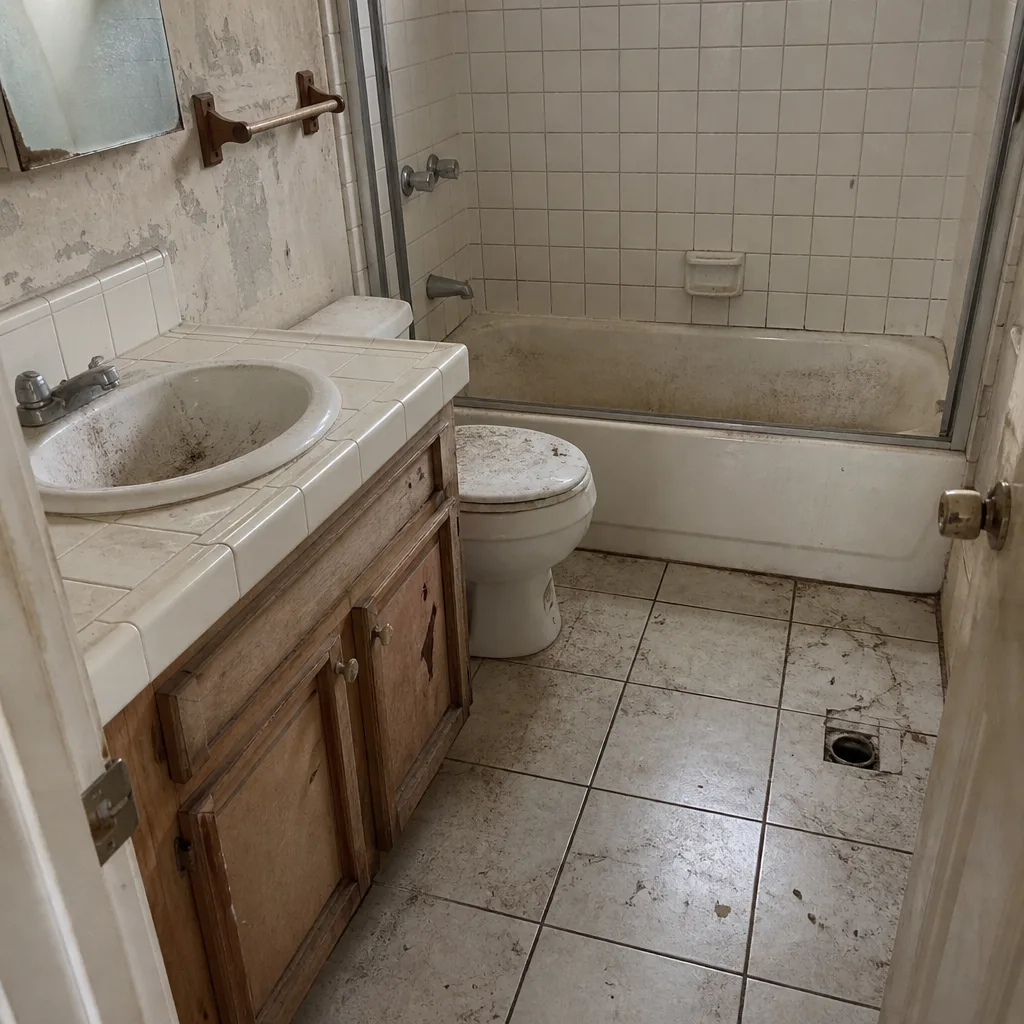 Before
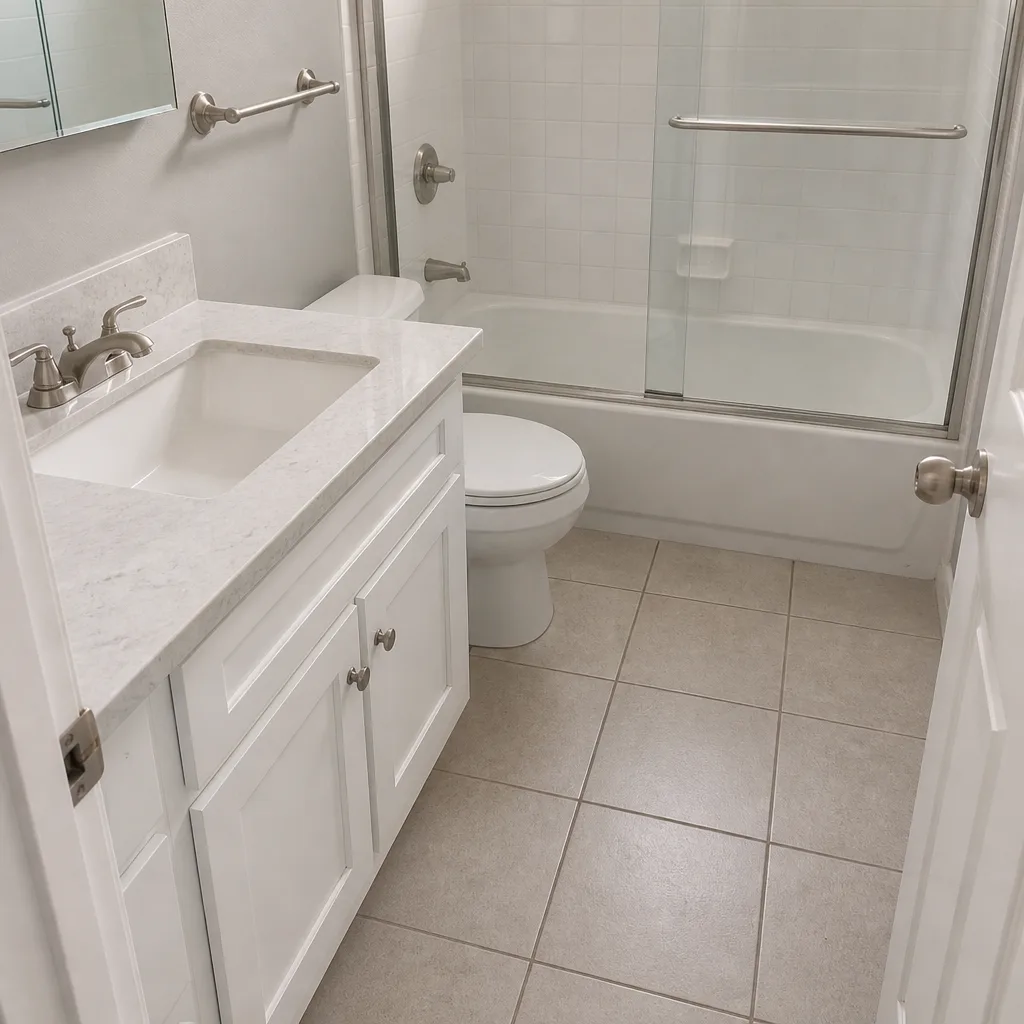 After
Common Mistakes to Avoid
- Skipping asbestos testing to “save time.” It costs a fraction of abatement and can shut a job down for weeks if it turns up in the walls after demo. Test first, always, on a pre-1980 Fullerton home.
- Assuming every permit is over-the-counter. Structural work and additions go through plan check. If your contractor’s bid doesn’t mention this, they either don’t know or are hiding the time and cost.
- Hiring one trade at a time and owning the gaps. When the plumber, electrician, and drywaller are separate contracts, the seams between them become your problem to manage.
- Ignoring existing vibration damage near SR-57 and the rail line. Foundation and masonry work that doesn’t document pre-existing movement will get blamed for cracks that were already there – or worse, will chase new ones.
- Skipping the contingency on a pre-1980 home. A 5% contingency on a 1965 ranch house is a hope, not a number. Budget 10-15%.
- Accepting a verbal quote. In a market where finish brands matter (Cambria vs. an unnamed quartz, GAF vs. an unnamed shingle), a verbal price can change the moment the material is chosen.
- Assuming nearby-city rules apply in Fullerton. Permit tiers, plan-check thresholds, and Caltrans proximity rules are specific to this city. A bid built on neighboring-city assumptions will miss local costs.
When to Call a Professional
Some of what this guide describes is knowledge you can apply yourself – testing before demo, holding a contingency, reading a fee schedule. But the moment a contractor touches a compressed gas line, an electrical panel, or a structural footing, an untrained hand is a genuine danger, and that’s where a licensed professional comes in. Specifically, call for: any electrical panel or wiring work, anything involving gas lines or connections, structural changes or foundation repair, roofing that puts you at height, and any project near the SR-57 corridor that needs Caltrans review. The local pro is licensed and insured as their state requires, and Rowan Construction Group Fullerton offers free estimates in Fullerton – call (844) 320-7095 to schedule yours.
Frequently Asked Questions
Yes, most kitchen remodels in Fullerton require a permit, and whether it’s over-the-counter or plan check depends on whether the work involves structural, electrical panel, or layout changes. Cosmetic swaps may qualify for over-the-counter; anything touching structure or adding square footage goes through plan check. Call (844) 320-7095 for a written scope that names the permit path.
A major renovation in Fullerton typically runs from the high five figures into six figures, driven by the pre-1980 remediation work, permit tiers, and finish level. The unknowns – asbestos, wiring, framing – are what push a budget past its estimate if they aren’t tested for first. Call (844) 320-7095 for an exact quote with testing and contingency built in – estimates are free.
No work proceeds on a change until the change order is signed. If something unexpected turns up during demo – rotted subfloor, knob-and-tube wiring, extra footing – it gets documented with a photo record, written up as a change order with cost and schedule impact, and signed before any work continues. That’s the discipline that keeps fullerton projects within a few percent of the agreed price.
A Fullerton home addition typically runs several months from signed contract to final walkthrough, with plan check alone accounting for several weeks. Larger ADU and addition scopes take longer because of plan-check cycles and the coordinated trades involved. Call (844) 320-7095 for a schedule that names each phase.
It can, yes. Properties close enough to the SR-57 right-of-way may trigger additional review for fences, retaining walls, and drainage work, and the corridor’s continuous vibration matters for foundation and masonry projects. The right step is to confirm early whether Caltrans review applies. Call (844) 320-7095 and we’ll check before design.
Yes, permits are pulled and inspections passed as part of the written scope. Every written price names the permit path – over-the-counter or plan check – so you know the fee and the review time before work begins. Call (844) 320-7095 to schedule your free estimate.
The Bottom Line

Fullerton construction is shaped by the city’s pre-1980 housing stock, its tiered permit fee schedule, and its proximity to SR-57 and the rail corridor. Test before demo, budget a 10-15% contingency, know which permit path your project is on, and confirm Caltrans review when it applies. Then combine your trades under a single written scope, because the seams between separate contracts are where projects go wrong. Rowan Construction Group Fullerton offers free estimates and a Free Second Opinion on any written estimate you already have – call (844) 320-7095 to schedule yours.
Written by the team at Rowan Construction Group Fullerton.