Last updated November 18, 2026






Free written scope consultation - allowances, timeline, and change-order rules on paper before a single trade is scheduled
Home Additions & ADU Troubleshooting: Common Problems and How to Fix Them
A cracked slab in a new accessory dwelling unit is almost never a concrete problem. It’s a soils report problem, and the fix starts with documents, not patching compound. The same rule holds for the floor that bounces underfoot, the hairline crack running above a doorway, the door that won’t latch because the frame has racked, and the damp spot on a fresh slab. In our experience across Fullerton additions, each visible symptom traces back to one specific decision made during design or permitting – and if you treat the symptom without finding that decision, the problem comes back. This guide works backward from what you’re seeing to what caused it, so you fix the right thing.
Quick Answer
Most home addition and ADU problems fall into one of three categories: a workmanship defect covered by the contractor’s bond or warranty, a materials failure covered by a manufacturer warranty, or a design error that lands on the architect or engineer. The correct fix depends on which category you’re in, which is why the first step is always documentation, not repair. Identify the root decision, notify the responsible party in writing within the required window, and only then authorize a repair.
Styles & brands we work with
- Kitchen remodeling
- Bathroom remodeling
- Home additions & ADU
- Roofing
- Windows & doors
- Driveway & pavers
- Fence
Table of Contents
- The Five Structural Complaints and Their Root Causes
- Workmanship, Materials, or Design: Who Pays for the Fix?
- Why HVAC Problems in a New Addition Point to the Load Calculation
- How to Document a Defect So It’s Actionable
- Permit Non-Compliance and As-Builts That Don’t Match
- What Repairs Cost in Fullerton
- Common Mistakes to Avoid
- When to Call a Professional
The Five Structural Complaints and Their Root Causes
The complaints we hear most often sound unrelated, but they sort into a small number of root causes. Matching the symptom to the source is the whole job.
Floor bounce. A floor that deflects more than feels right usually comes from undersized joists or an incorrect span – a framing decision, not a finish problem. If the plan called for a span the lumber couldn’t handle, the joist may be sagging. The fix is a beam, a mid-span support, or sistered joists, worked out from the original frame plan.
Wall cracking. Hairline diagonal cracks at door and window corners are common in new construction as framing settles. Cracks that widen over weeks, or run vertically through drywall and stucco, point to foundation movement or a missing control joint. Fullerton’s expansive clay soils are a frequent culprit here.
Door racking. A door that swings open on its own or won’t latch is usually a sign the frame is out of plumb – either the wall leaned during framing or the opening was built to the wrong dimension. This is a framing or shimming issue, not a hardware issue.
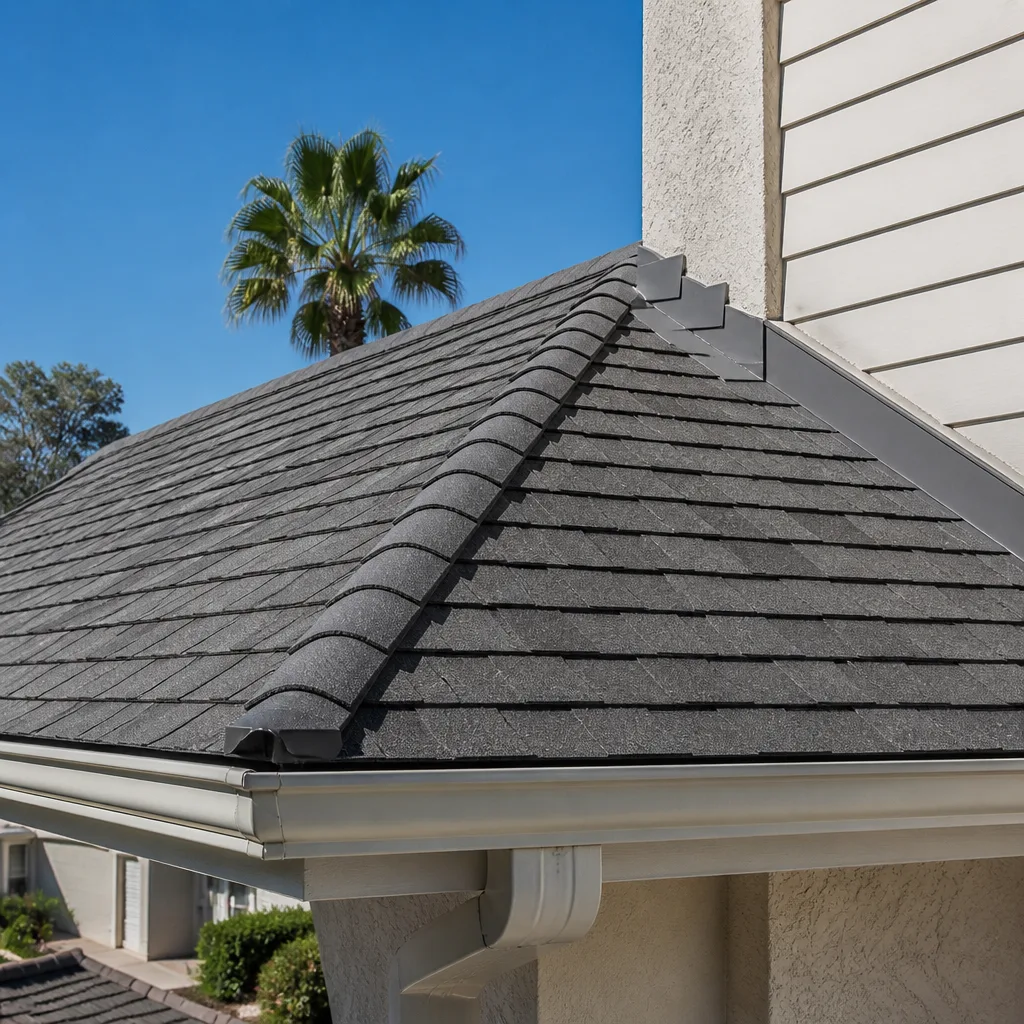
Roof leak at the addition joint. Where a new roof meets the existing house is the hardest detail on the project. Most leaks there trace to flashing that was undersized, lapped the wrong direction, or asked to do work it can’t – a design detail, and one worth checking against the approved plan.
Moisture in a new slab. A damp slab, curling floor covering, or efflorescence near the edges can come from a missing or compromised vapor barrier under the concrete, or from the slab being poured before the subgrade was right. The fix often means removing finish, not painting over the moisture.
In each case, the question is the same: which decision, and which document shows it?
Workmanship, Materials, or Design: Who Pays for the Fix?
The most expensive mistake a homeowner makes during troubleshooting is repairing before working out who’s responsible. Assign the category first.
- Workmanship defect – something installed wrong, or not to the approved plans or code. This falls under the contractor’s bond and warranty. In California, a licensed contractor is bonded, and bond claims are a formal process with deadlines.
- Materials failure – a product that failed despite correct installation. Manufacturer warranties cover this, and the paperwork lives with the product. Cabinet brands like KraftMaid and Wellborn carry their own warranty terms; the same is true for the plumbing fixtures – an American Standard or Toto toilet with a factory defect is a manufacturer claim, not a contractor claim.
- Design error – the plan itself was wrong. An undersized beam, a load path that doesn’t work, a roof detail that can’t shed water. This is architect or engineer liability, and it’s the one homeowners most often miss because the contractor built exactly what the plan showed.
Why does the category matter? Because a repair done under the wrong claim can void the warranty that would have paid for it. Pull out the written scope and the plan and read them against the symptom before anyone picks up a tool. If you’re reviewing an estimate for a repair, keep in mind a free second opinion on any written estimate is a standard offer – bring a competitor’s quote and have it reviewed line by line before you sign.
Why HVAC Problems in a New Addition Point to the Load Calculation
When a new room runs hot in the afternoon or the system short-cycles after an addition, it almost always means the equipment was never sized for the new load. A room that gets “no air” or “all the air” is a symptom of a load calculation done before the addition – or not done at all – not a failed compressor. Fullerton’s inland heat, with summer afternoons regularly topping 90 degrees, punishes an undersized system faster than a coastal climate would.
Before authorizing a new unit, request the original load calculation from your contractor or designer. Specifically ask for:
- The Manual J load calculation the HVAC sizing was based on
- The Manual D or equivalent duct layout showing how air reaches the new room
- The approved mechanical plan reflecting the addition’s square footage
If the calculation predates the addition, or the duct run to the new room was never added, the equipment may be fine and the design is the problem. That shifts the fix – and the responsibility – to the design side. A new unit slapped onto old ductwork is often an expensive way to leave the room the same temperature it started.
How to Document a Defect So It’s Actionable
A defect nobody can prove is a defect nobody gets fixed. The documentation is what makes the claim real. Here’s how we tell homeowners to do it.
- Photograph with a measurement reference. A crack with no scale reads as “a crack.” Put a tape measure or a coin in the frame so the size is undeniable. Photograph the same spot on a repeating schedule – weekly is standard – to show whether it’s growing.
- Write a dated notice. Put the defect in writing, describe it plainly, and reference the approved plan or written scope it departs from. In California, the Right to Repair Act (Civil Code 895, commonly called SB 800) sets standards for residential construction defects and notice requirements, and a timely written notice protects your claim. We’re not attorneys – but a dated notice with photos is the baseline any contractor, insurer, or mediator will ask for.
- Know the response window. A reasonable contractor acknowledges notice within a few business days and schedules an inspection. The standard times are set by the contract and, where applicable, SB 800 – so keep the written scope handy.
- Record the walk-through. When the crew inspects, ask for the documented photo record of what they found. On a well-run project you should never have to ask.
The same documentation standard applies to every visit. Detailed records on every visit as a standard deliverable, not an upgrade – that’s the bar to expect.
Permit Non-Compliance and As-Builts That Don’t Match
Sometimes a problem isn’t a defect at all. It’s a job that got built differently than what the city approved. Fullerton permits ADUs and additions against a specific plan, and when the as-built condition doesn’t match the approved drawings – a moved wall, a different window size, a garage conversion where the approved plan showed a new slab – that’s a permit-compliance problem.
The correction process usually runs in this order:
- Compare. Pull the approved plan set and walk the finished space against it. Note every discrepancy.
- Contact the building department. Fullerton’s plan reviewers and inspectors can tell you whether the change needs a plan revision or an as-built submittal.
- Get revised drawings. A licensed professional revises the plan to match reality, and the revision goes back for review.
- Re-inspect. The corrections are inspected before sign-off. No certificate of occupancy, no closed permit.
Cost depends entirely on scope – a window that moved a foot is a different bill than a bathroom that was added after approval. In our experience, catching it before the final inspection is far cheaper than discovering it during a resale disclosure. If you’re considering an addition in Fullerton and want to understand the permit track first, Home Additions & ADU in Newport Beach walks through the same steps in a nearby market.
What Repairs Cost in Fullerton
Repair costs in Fullerton track the category of the defect and the trade involved. These are typical ranges for a residential addition or ADU, not fixed quotes – every job gets priced from its own scope.
| Repair | Typical Fullerton Range | Root Cause |
|---|---|---|
| Foundation/stem wall crack (non-structural) repair | $450 – $1,800 | Soils or settlement |
| Slab moisture mitigation (vapor barrier + floor removal) | $2,500 – $6,500 | Barrier or pour |
| Floor joist beef-up or mid-span support | $1,800 – $5,500 | Framing span |
| Roof junction reflashing | $600 – $2,400 | Flashing design |
| Duct run extension for a new room | $900 – $3,200 | Duct layout |
| Load recalculation and equipment resizing | $350 – $1,200 (design) | Load calc |
| As-built plan revision and re-inspection | $1,200 – $4,000 | Permit mismatch |
The number that matters most is the one written down before work starts. Written price before any work starts on every trade, and no change proceeds without a signed change order – that’s the discipline that keeps a repair from drifting past the agreed cost. For paving and hardscape tie-ins at the addition’s edge, Driveway & Pavers in Newport Beach shows what the same documentation looks like on outdoor work.
Common Mistakes to Avoid
- Patching before diagnosing. Sealing a crack or repainting a water stain hides the evidence you’ll need to assign responsibility. Document first, repair second.
- Calling the wrong party. A design error blamed on the contractor wastes months. Read the plan against the symptom before you file a warranty claim.
- Skipping written notice. A phone call isn’t notice. California’s SB 800 timeline is triggered by written notice, and the clock doesn’t start on a voicemail.
- Authorizing a repair that voids a warranty. Some manufacturer warranties require their own inspection. An American Standard fixture with a defect may need the manufacturer’s process, not a replacement from the same box.
- Ignoring the soils report in Fullerton. Expansive clay is a real factor in this city’s additions. A slab poured without a site-specific soils recommendation is a gamble, and a cracked slab is the bill.
- Assuming HVAC means a new unit. A room that’s too hot after an addition is a design question first. Resizing the system before rechecking the load calculation can cost thousands for the same result.
- Letting a permit mismatch ride to resale. Fullerton’s building department will find it, and so will a buyer’s inspector. Correct it while you still control the timing.
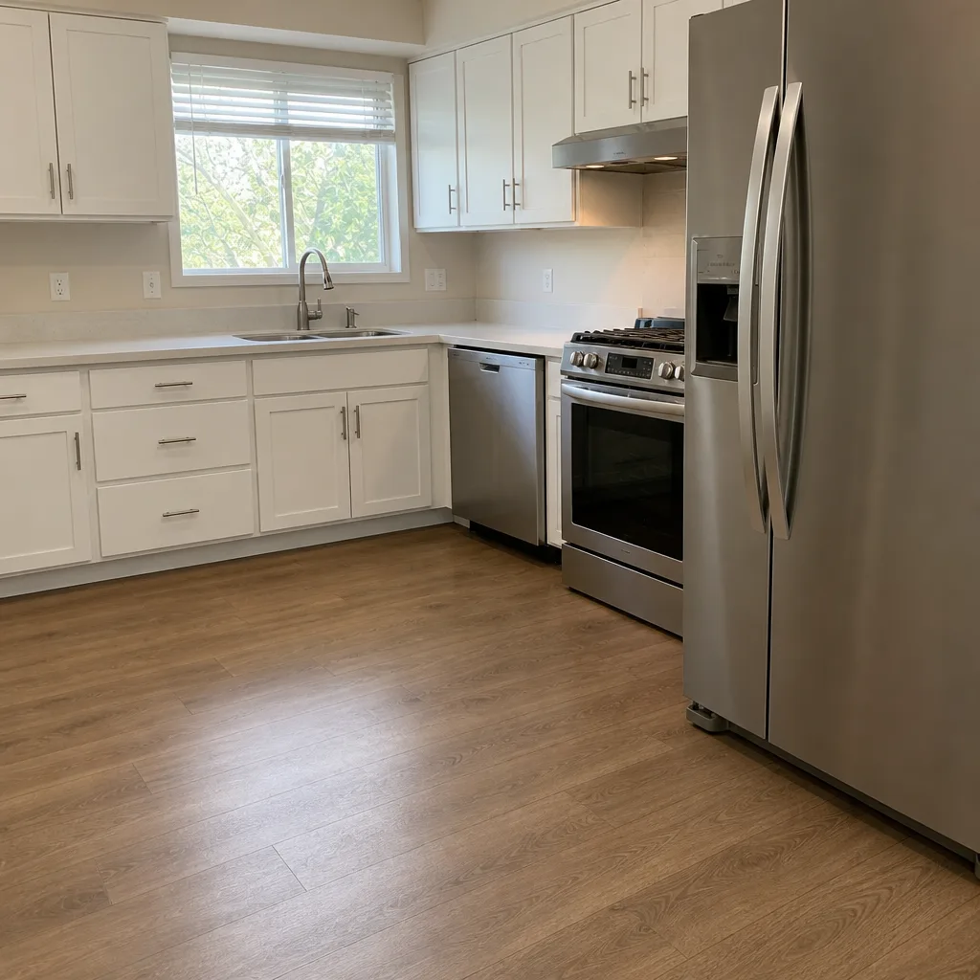
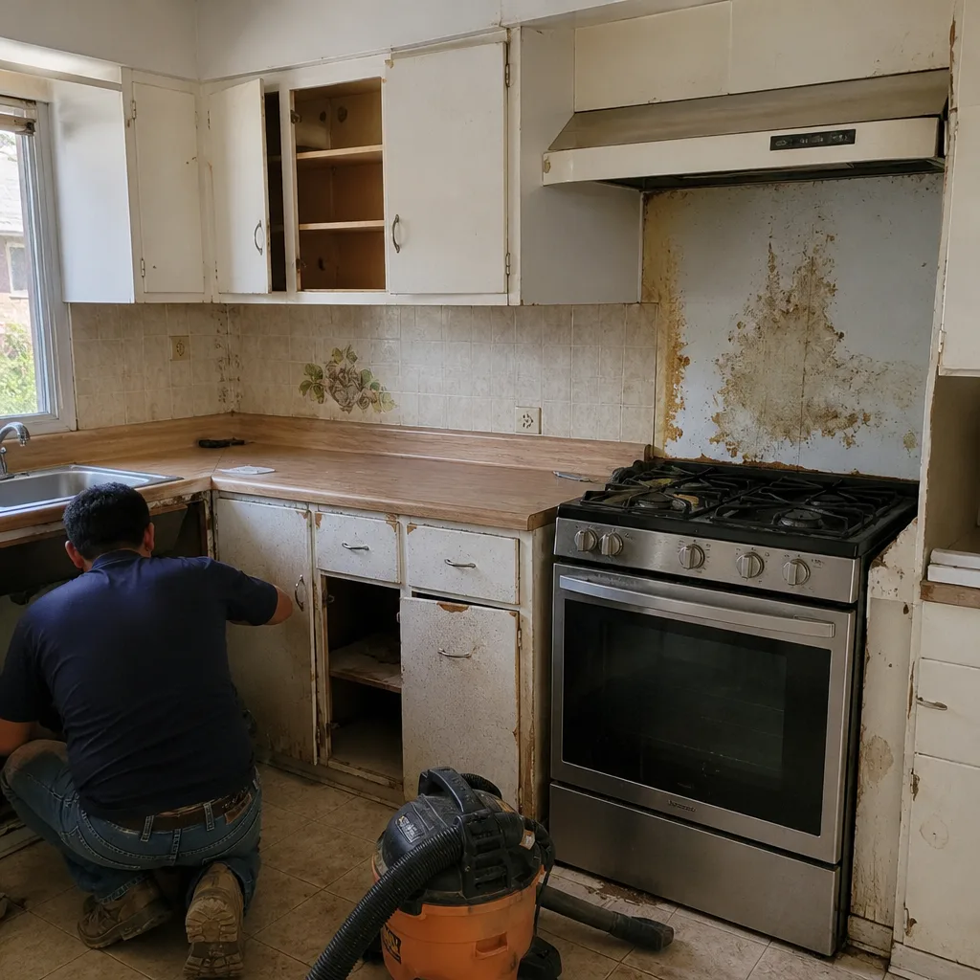
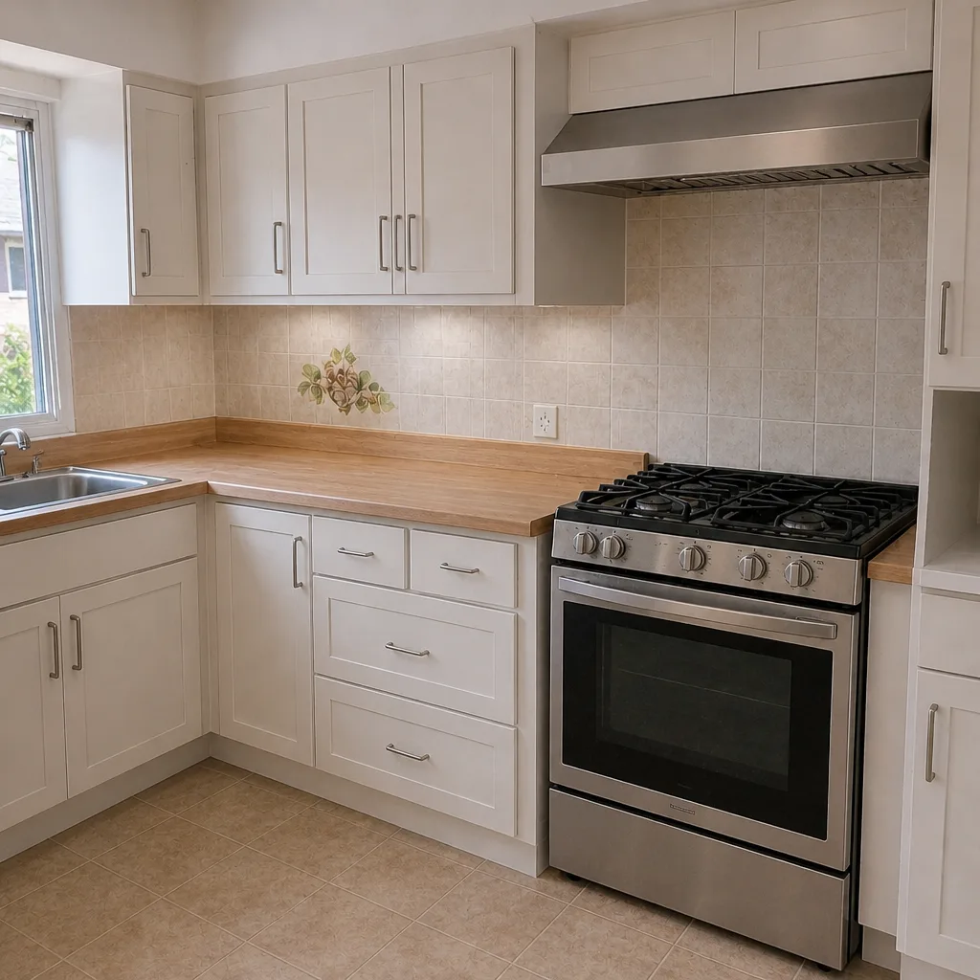
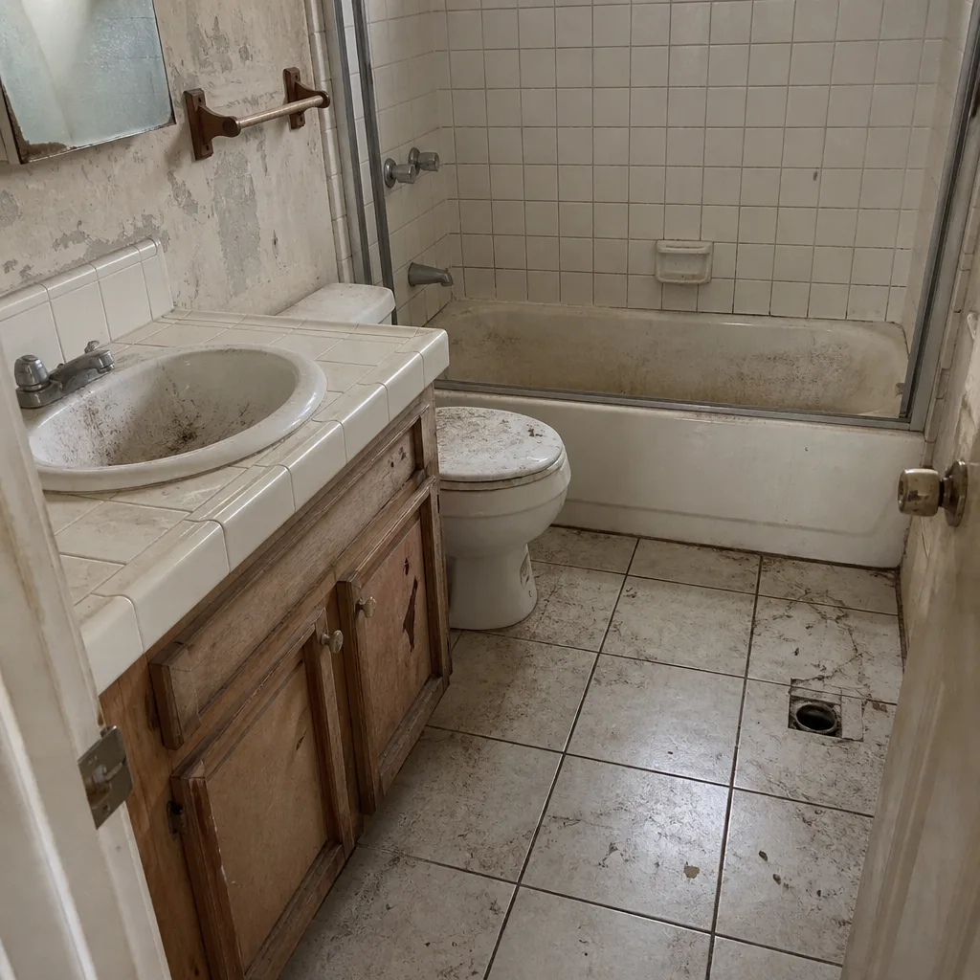
See the difference
 Before
 After
 Before
 After
 Before
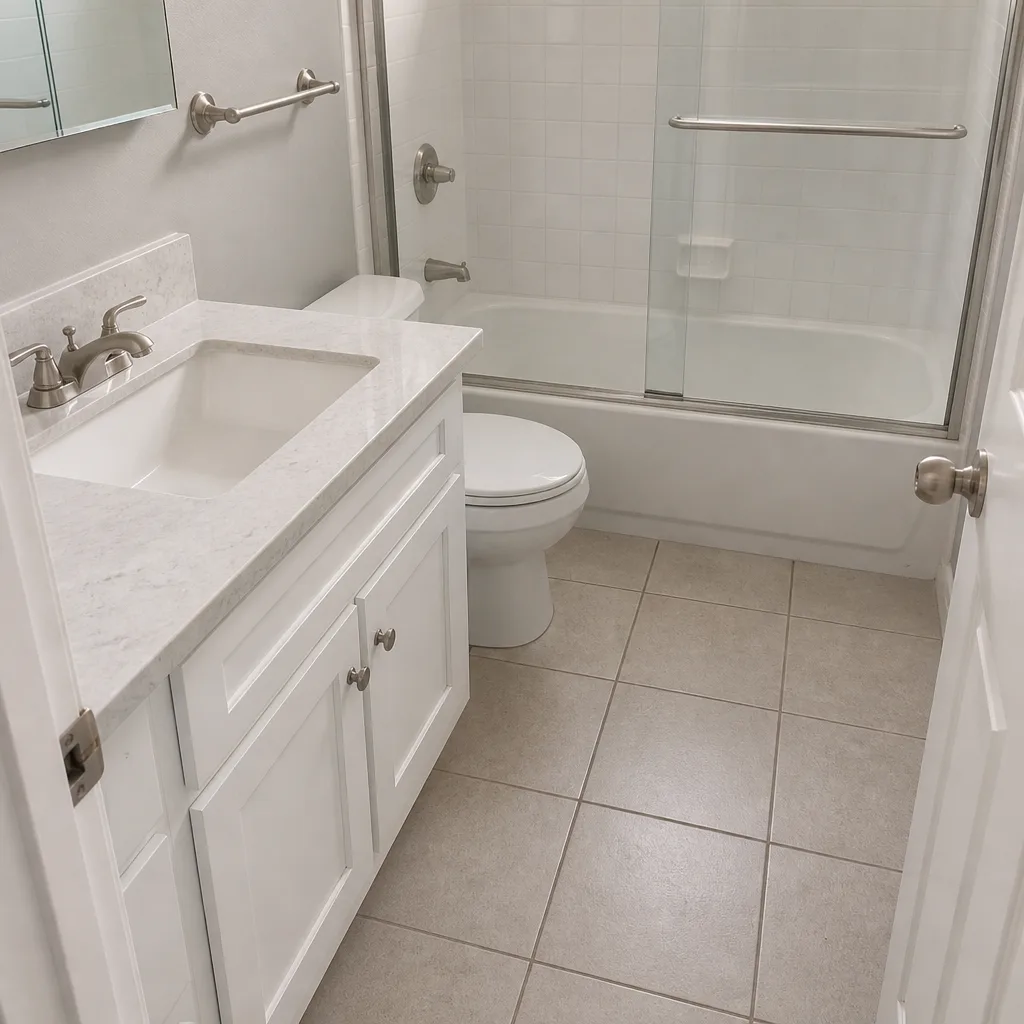 After
When to Call a Professional
Some problems are cosmetic and can wait for a scheduled repair. Others aren’t. Call a professional when you see a crack that widens week over week, a floor that visibly deflects under a normal load, a door frame that has moved since the drywall went up, water at the addition joint after a rain, or a cold, damp patch on a slab that never dries. These are the signs of a structural, water, or design problem where a wrong DIY fix can hide evidence and void the warranty that would have paid for it. Slab and foundation work isn’t a weekend project, and the diagnosis matters more than the repair. Rowan Construction Group Fullerton offers free estimates in Fullerton – call (844) 320-7095 and we’ll look at the symptom and the paperwork together. Technicians have up to 19 years of experience, and the quote is a flat written price with a written scope before any work starts.
Frequently Asked Questions
Non-structural slab and stem wall crack repair in Fullerton typically runs $450 to $1,800, while moisture mitigation that requires removing finish and reworking the vapor barrier runs $2,500 to $6,500. The number depends on whether the crack is settlement or a soils issue, which a site inspection determines. Call (844) 320-7095 for a written quote – estimates are free.
No change proceeds until a change order is signed. Every project gets a flat written price and a written scope before work begins, and any change is documented and signed before a tool moves – the reason projects finish within a few percent of the agreed cost.
Yes – permit track repairs and as-built plan revisions are pulled and inspected through the city of Fullerton’s building department. A permit mismatch corrected before resale costs a fraction of one found at a buyer’s inspection. Call (844) 320-7095 to review the plan against the finished space.
Some deflection is normal, but a floor that feels soft or visibly dips usually means joists were undersized or a span was miscalculated during framing. That’s a design or installation issue, not a finish issue. Have the original frame plan checked against the built structure before any flooring goes down.
Yes. Leaks at the addition joint are the most common roofing complaint on new additions in Fullerton, and the cause is usually flashing that was undersized or lapped incorrectly. The fix is a proper reflashing of the junction, done to the plan and inspected.
The written scope and the approved plan tell you. If the build departs from the plan, it’s workmanship. If the product failed despite correct installation, it’s a manufacturer warranty. If the plan itself was wrong, it’s architect or engineer liability. Bring a competitor’s written estimate and Rowan will review it line by line at no charge.
The Bottom Line

Every addition or ADU problem you can see traces back to a decision you can’t – in design, in the soils report, in the load calculation, or in the permit drawings. Fix the decision, not the symptom. Assign the category (workmanship, materials, or design) before authorizing a repair, document the defect in writing with measurement references so it’s actionable under SB 800, and treat a permit mismatch as a correction to make early, not a surprise to defer. In Fullerton, expansive clay and inland heat mean soils and HVAC sizing deserve scrutiny from day one. When the symptom points to something structural or design-driven, that’s the moment to bring in a professional – and to get the number in writing before anyone picks up a tool. Call (844) 320-7095 for a free estimate.
Written by the team at Rowan Construction Group Fullerton.